
Brian Frere
Keller Williams Preferred
(539) 666-5005
495 Total Sales
3 in Midtown
$385K - $569K Price Range

Estimated Value: $1,144,266
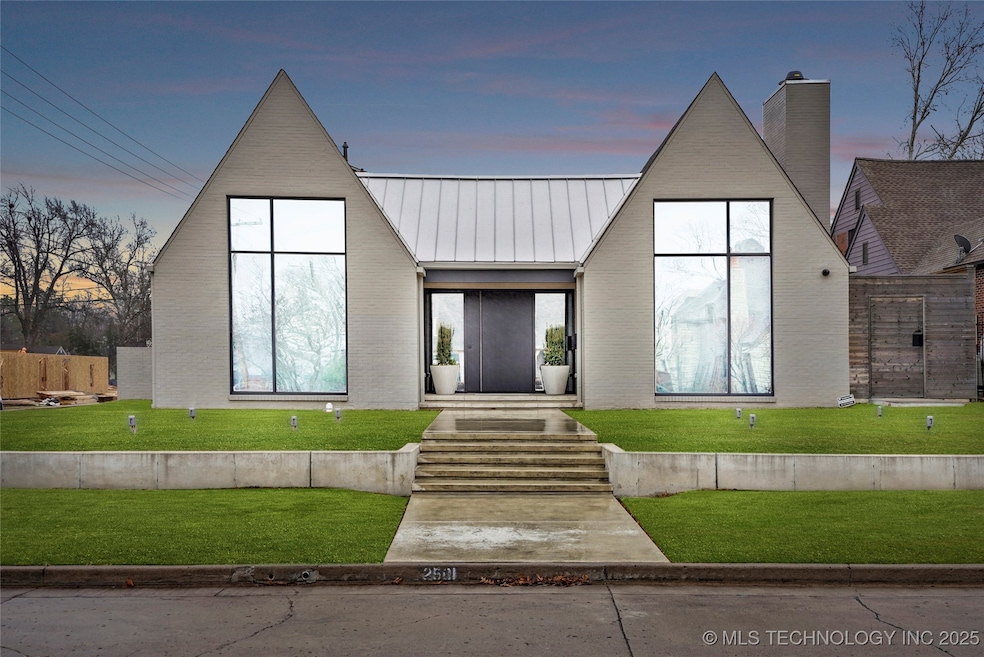
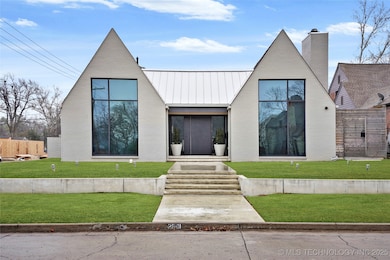
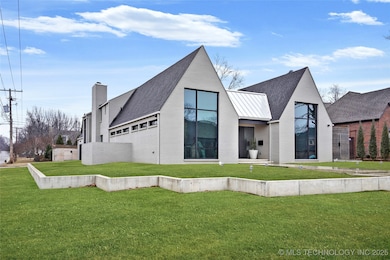
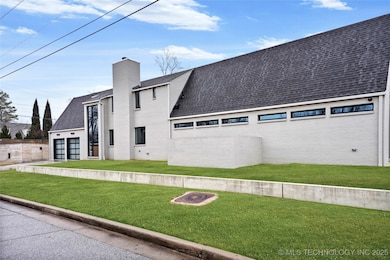
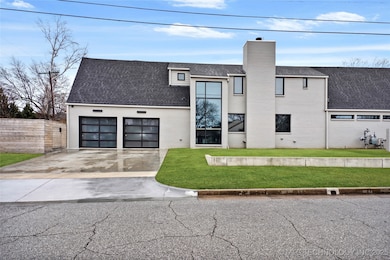
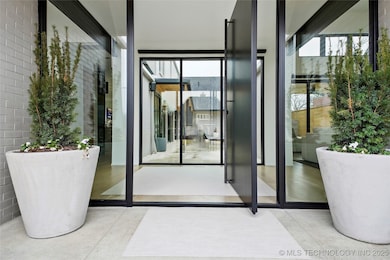
**Stunning Stephen Turner Design Home – Your Modern Oasis Awaits!** Experience luxury in this beautifully crafted four-bedroom, 31⁄2-bathroom courtyard-style residence, meticulously renovated just four years ago. Nestled on a peaceful corner lot in a quiet cul-de-sac, this home offers an ideal combination of contemporary elegance and timeless charm, just minutes from the vibrant amenities of Utica Square. Step inside to soaring vaulted ceilings that create an open, airy atmosphere. Large windows fill the space with natural light, enhancing the warm and inviting ambiance throughout. Showcasing exceptional craftsmanship, the interior features stunning white oak wood floors and a striking Da Vinci fireplace. Enjoy seamless indoor-outdoor living with three covered outdoor areas—perfect for entertaining or relaxing by the heated inground swimming pool and spa. Unwind by the outdoor fire feature and soak in the beautiful surroundings. The gourmet kitchen boasts top-of-the-line Wolf and Subzero appliances, complemented by beautifully remodeled bathrooms and living spaces. Recent updates include new windows, a new roof, fresh paint and carpet, new cabinets and doors—ensuring the home is move-in ready and maintenance-free. For modern convenience, a fully automated **Savant system** puts control at your fingertips. Cozy up next to one of two fireplaces, or enjoy the luxurious design and comfort this stunning home offers.
Last Agent to Sell the Property
Realty One Group Dreamers License #147783 Listed on: 07/01/2025
We collect this data history from publicly available records. To have your information removed, we recommend requesting removal directly through your county’s website.
Brian Frere
Keller Williams Preferred
(539) 666-5005
495 Total Sales
3 in Midtown
$385K - $569K Price Range
Jackie Shields
Keller Williams Premier
(539) 666-4864
277 Total Sales
1 in Midtown
$400,000 Price
Shonna Barber
McGraw, REALTORS
(539) 666-7717
42 Total Sales
2 in Midtown
$918K - $1.6M Price Range
Robin Wilson
Epique Realty
(539) 666-7782
206 Total Sales
1 in Midtown
$710,000 Price
Lisa Schula
Keller Williams Advantage
(539) 233-4095
92 Total Sales
2 in Midtown
$125K - $760K Price Range
Lauren Stobaugh
Black Label Agents
(918) 419-0422
61 Total Sales
3 in Midtown
$935K - $1.3M Price Range
We collect this data history from publicly available records. To have your information removed, we recommend requesting removal directly through your county’s website.
| Date | Buyer | Sale Price | Title Company |
|---|---|---|---|
| $1,150,000 | Firstitle & Abstract Services | ||
| $765,000 | Firstitle & Abstract Svcs Ll | ||
| $430,000 | Firstitle & Abstract Svcs Ll | ||
| -- | None Available | ||
| $389,000 | Delta Title & Escrow | ||
| $340,000 | -- | ||
| $292,000 | -- |
We collect this data history from publicly available records. To have your information removed, we recommend requesting removal directly through your county’s website.
| Date | Status | Borrower | Loan Amount |
|---|---|---|---|
| Open | $850,000 | ||
| Previous Owner | $699,605 | ||
| Previous Owner | $695,612 | ||
| Previous Owner | $405,255 | ||
| Previous Owner | $334,180 | ||
| Previous Owner | $324,000 | ||
| Previous Owner | $25,000 | ||
| Previous Owner | $313,000 |
We collect this data history from publicly available records. To have your information removed, we recommend requesting removal directly through your county’s website.
| Date | Event | Price | List to Sale | Price per Sq Ft | Prior Sale |
|---|---|---|---|---|---|
| 01/23/2026 01/23/26 | Sold | $1,150,000 | -2.1% | $273 / Sq Ft | |
| 12/02/2025 12/02/25 | Pending | -- | -- | -- | |
| 10/19/2025 10/19/25 | Price Changed | $1,175,000 | -7.8% | $279 / Sq Ft | |
| 08/02/2025 08/02/25 | Price Changed | $1,275,000 | -5.1% | $303 / Sq Ft | |
| 07/28/2025 07/28/25 | Price Changed | $1,343,000 | +0.2% | $319 / Sq Ft | |
| 07/01/2025 07/01/25 | For Sale | $1,340,000 | +75.2% | $318 / Sq Ft | |
| 06/05/2018 06/05/18 | Sold | $765,000 | -3.0% | $212 / Sq Ft | View Prior Sale |
| 03/14/2018 03/14/18 | Pending | -- | -- | -- | |
| 03/14/2018 03/14/18 | For Sale | $789,000 | +83.5% | $218 / Sq Ft | |
| 10/10/2017 10/10/17 | Sold | $430,000 | -21.7% | $119 / Sq Ft | View Prior Sale |
| 06/29/2017 06/29/17 | Pending | -- | -- | -- | |
| 06/29/2017 06/29/17 | For Sale | $549,000 | -- | $152 / Sq Ft |
We collect this data history from publicly available records. To have your information removed, we recommend requesting removal directly through your county’s website.
| Year | Tax Paid | Tax Assessment Tax Assessment Total Assessment is a certain percentage of the fair market value that is determined by local assessors to be the total taxable value of land and additions on the property. | Land | Improvement |
|---|---|---|---|---|
| 2025 | $4,525 | $33,764 | $23,080 | $10,684 |
| 2024 | $4,285 | $33,764 | $23,080 | $10,684 |
| 2023 | $4,285 | $34,764 | $23,764 | $11,000 |
| 2022 | $4,501 | $33,764 | $23,080 | $10,684 |
| 2021 | $4,459 | $33,764 | $23,080 | $10,684 |
| 2020 | $4,398 | $33,764 | $23,080 | $10,684 |
| 2019 | $11,530 | $84,150 | $23,764 | $60,386 |
| 2018 | $6,496 | $47,300 | $23,764 | $23,536 |
| 2017 | $7,558 | $55,139 | $23,764 | $31,375 |
| 2016 | $7,402 | $55,139 | $23,764 | $31,375 |
| 2015 | $7,080 | $55,139 | $23,764 | $31,375 |
| 2014 | $6,678 | $50,127 | $21,604 | $28,523 |
Seller's Agent in 2026
Joanna Ford
Realty One Group Dreamers
(918) 381-2555
1 in this area
460 Total Sales
Buyer's Agent in 2026
Stephen Brocks
MORE Agency
(918) 984-8029
4 in this area
99 Total Sales
Seller's Agent in 2018
Mimi Yardy
McGraw, REALTORS
(918) 527-1171
8 in this area
75 Total Sales
Seller's Agent in 2017
Linden Dossey
McGraw, REALTORS
(918) 605-4285
4 in this area
31 Total Sales
Source: MLS Technology
MLS Number: 2526384
APN: 28955-93-17-18840
Disclaimer: Certain information contained herein is derived from information provided by parties other than Homes.com. All information provided is deemed reliable, but is not guaranteed to be accurate and should be independently verified.
IDX information is provided exclusively for personal, non-commercial use, and may not be used for any purpose other than to identify prospective properties consumers may be interested in purchasing.
Information is deemed reliable but not guaranteed.
Ask me questions while you tour the home.