
Seller's Agent in 2025
Kristi Zoldi
Home Journey Realty
(609) 638-4775
14 Total Sales


Estimated Value: $597,000 - $661,000
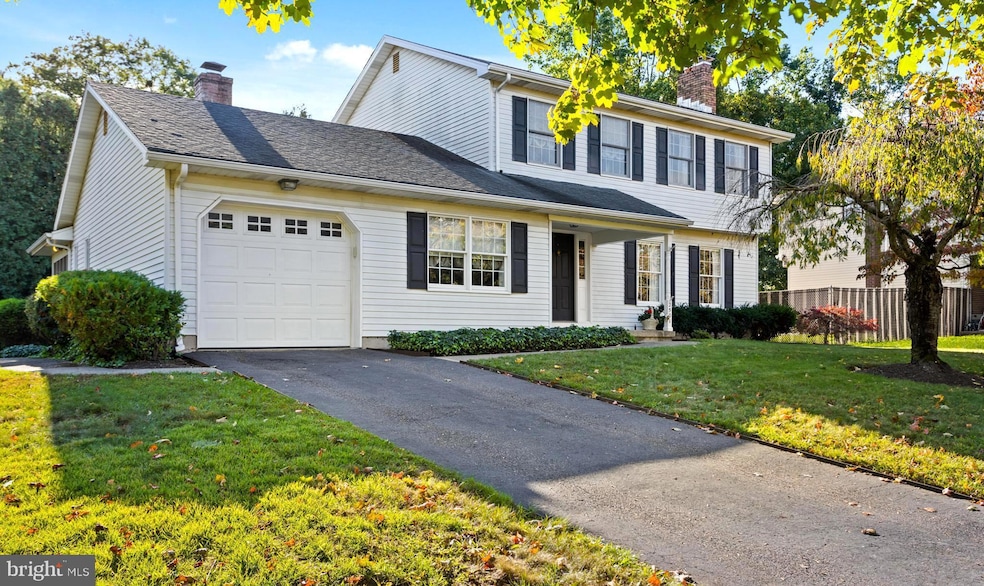
Welcome to 2501 Sylvan Avenue, a beautifully updated spacious colonial nestled in the peaceful-well established Birchwood Estates neighborhood of Hamilton. This 3+bedroom, 2.5-bathroom home showcases exceptional care and stylish updates throughout, offering the perfect balance of comfort, elegance, and functionality. Step inside the inviting foyer, where warm hardwood floors lead to an elegant formal living room with beautiful crown molding and decorative fireplace and large windows that flood the space with natural light. At the heart of the home is an incredibly luxurious chefs Eat in kitchen. The kitchen features custom Crystal soft close cabinets, neutral granite countertops, tumbled marble backsplash, SubZero Refrigerator, Viking Range, Miele Steamer and Dishwasher. The dining area of the kitchen is an absolute WOW with a glamorous oversized custom mirror. The adjacent formal dining room features another decorative fireplace, crown molding abundant natural light flowing from multiple glass patio doors; making it ideal for hosting memorable get-togethers. Step through the patio doors to a huge 12’x 22’ screened porch where you will never want to leave. The screened porch opens to a very private paver patio overlooking a lovely landscaped yard/side yard with an incredible extra large second driveway and shed conveniently hooked up to electric. Also on the first floor you will find a picture perfect bonus room with charming built-ins to be used as an office or guest room and an updated half bath.
Upstairs you will find a generous size primary bedroom with two roomy closest and an en suite bathroom. Down the hall you will find two more ample sized natural light filled bedrooms and a neat and tidy full hall bathroom. All of this plus a central vacuum system and a full-unfinished basement where you have a laundry station with separate sink and loads of space for storage or a blank canvas to build your game room or anything you can dream up. This home is move-in ready. Conveniently located near shopping, restaurants, all major highways, 1 hour to NYC, 45 min to Philly and the Hamilton Train Station.
Last Agent to Sell the Property
(609) 237-8800 admin@homejourneyre.com Home Journey Realty Brokerage Phone: 6092378800 License #1974812 Listed on: 10/08/2025
Last Buyer's Agent
(844) 552-7444 datacorrect@brightmls.com Non Subscribing Office License #0225194075
We collect this data history from publicly available records. To have your information removed, we recommend requesting removal directly through your county’s website.
We collect this data history from publicly available records. To have your information removed, we recommend requesting removal directly through your county’s website.
| Date | Buyer | Sale Price | Title Company |
|---|---|---|---|
| $600,000 | American Land Title | ||
| $90,900 | -- |
We collect this data history from publicly available records. To have your information removed, we recommend requesting removal directly through your county’s website.
| Date | Status | Borrower | Loan Amount |
|---|---|---|---|
| Open | $480,000 | ||
| Previous Owner | $350,000 |
We collect this data history from publicly available records. To have your information removed, we recommend requesting removal directly through your county’s website.
| Date | Event | Price | List to Sale | Price per Sq Ft |
|---|---|---|---|---|
| 11/07/2025 11/07/25 | Sold | $600,000 | +7.2% | $296 / Sq Ft |
| 10/16/2025 10/16/25 | Pending | -- | -- | -- |
| 10/08/2025 10/08/25 | For Sale | $559,900 | -- | $276 / Sq Ft |
We collect this data history from publicly available records. To have your information removed, we recommend requesting removal directly through your county’s website.
| Year | Tax Paid | Tax Assessment Tax Assessment Total Assessment is a certain percentage of the fair market value that is determined by local assessors to be the total taxable value of land and additions on the property. | Land | Improvement |
|---|---|---|---|---|
| 2026 | $10,653 | $287,300 | $77,500 | $209,800 |
| 2025 | $10,653 | $287,300 | $77,500 | $209,800 |
| 2024 | $9,490 | $287,300 | $77,500 | $209,800 |
| 2023 | $9,490 | $287,300 | $77,500 | $209,800 |
| 2022 | $9,340 | $287,300 | $77,500 | $209,800 |
| 2021 | $10,725 | $287,300 | $77,500 | $209,800 |
| 2020 | $9,441 | $287,300 | $77,500 | $209,800 |
| 2019 | $9,438 | $287,300 | $77,500 | $209,800 |
| 2018 | $9,332 | $287,300 | $77,500 | $209,800 |
| 2017 | $8,855 | $287,300 | $77,500 | $209,800 |
| 2016 | $7,769 | $287,300 | $77,500 | $209,800 |
| 2015 | $8,171 | $173,300 | $50,800 | $122,500 |
| 2014 | $8,035 | $173,300 | $50,800 | $122,500 |
Seller's Agent in 2025
Kristi Zoldi
Home Journey Realty
(609) 638-4775
14 Total Sales
d
Buyer's Agent in 2025
datacorrect BrightMLS
Non Subscribing Office
Source: Bright MLS
MLS Number: NJME2066182
APN: 03-02158-0000-00103
Disclaimer: Certain information contained herein is derived from information provided by parties other than Homes.com. All information provided is deemed reliable, but is not guaranteed to be accurate and should be independently verified.
The data relating to real estate for sale on this website appears in part through the BRIGHT Internet Data Exchange program, a voluntary cooperative exchange of property listing data between licensed real estate brokerage firms, and is provided by BRIGHT through a licensing agreement.
Listing information is from various brokers who participate in the Bright MLS IDX program and not all listings may be visible on the site.
The property information being provided on or through the website is for the personal, non-commercial use of consumers and such information may not be used for any purpose other than to identify prospective properties consumers may be interested in purchasing.
Some properties which appear for sale on the website may no longer be available because they are for instance, under contract, sold or are no longer being offered for sale.
Property information displayed is deemed reliable but is not guaranteed.
Copyright 2026 Bright MLS, Inc.
Ask me questions while you tour the home.