NOT LISTED FOR SALE

25015 S 182nd Place Gilbert, AZ 85298

Estimated Value: $2,143,000 - $2,788,000

5 Beds
7 Baths
12,217 Sq Ft
$211/Sq Ft Est. Value

Sale Details

Date Sold: June 30, 2025

Last sale price $2,750,000 $225 Per Sq Ft

Est. 6% decrease in value since last sale

Current estimated payment $15,247 / mo

57 Days on Market

Highlights

  • RV Access or Parking
  • Gated Community
  • Mountain View
  • Riggs Elementary School Rated A
  • Two Primary Bathrooms
  • Fireplace in Primary Bedroom

About This Home

As of June 2025

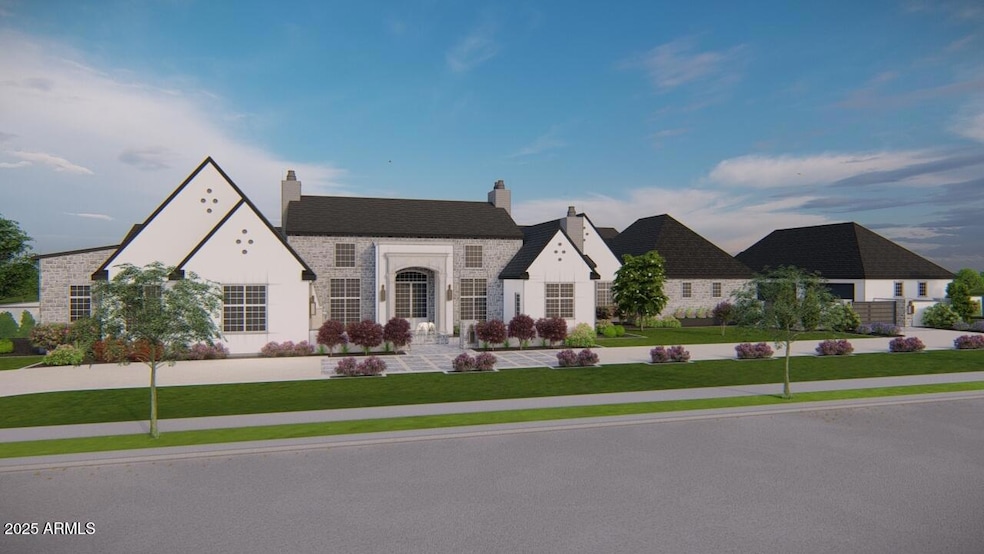
Home Under Construction, completed through frame stage and ready for your finishing touch! The home starts in the center with a high-pitched roof and custom multi-pane Arcadia windows. The beautiful entry provides privacy and separation from the main living areas which include State-of-the-art gourmet kitchen, cozy breakfast room with fireplace and expansive great room. Shhhh!.. a secret door provides access to hidden holiday storage. Next, follow the glass wall of Gallery windows to the South wing which hosts the home-theater, two ensuite bedrooms and stairway to the upstairs Guest Quarters. A comfortable living room, kitchenette, oversized bedroom, large spa-like bath and laundry are offered upstairs for your guests. The North wing of the home boasts the spacious owners retreat, dual offices, and two flex rooms that could become hobby, exercise, or additional bedrooms. The plan also features, a pet spa- complete with doggie door access to secluded pet yard. As well as a giant walk-in pantry and oversized downstairs laundry. The home's spacious, 4-car garage with direct access, and detached 6 car garage, with additional lift capabilities and workshop, is perfect for car enthusiasts...or ample space to store all the toys! The nearly 2-acre lot is ready for your imagination, waiting for your pool, outdoor kitchen and sport court. Plus enjoy fresh squeezed juice for breakfast from the grove in your backyard. The gated Hollows community offers the exclusivity of high-end living with the perfect location between Gilbert and Queen Creek, including the tax benefits of a county island. Plus, A rated Chandler schools. As with all European Manor Homes, a name is given. This property "Long Grove" took its name from the grove of citrus trees that originally occupied the land. The architectural idea for the Long Grove House began with a country estate that with new generations, additions, and time, evolved to the present. Combining elements of traditional East Coast and Northern European design along with modern-living aesthetic. The Long Grove house is truly unique.

Last Agent to Sell the Property

Judy Murdock

Aeris House Properties, LLC License #BR635993000 Listed on: 04/28/2025

Co-Listed By

Rainie Collins

Aeris House Properties, LLC License #SA670807000

Last Buyer's Agent

Kelly Farnsworth

AZ Key LLC License #BR517248000

Home Details

Home Type

  • Single Family

Est. Annual Taxes

  • $7,194

Year Built

  • Built in 2022 | Under Construction

Lot Details

  • 1.73

HOA Fees

  • $790 Monthly HOA Fees

Parking

  • 10 Car Direct Access Garage
  • Garage ceiling height seven feet or more
  • RV Access or Parking

Home Design

  • Designed by Cory Black Architects
  • Wood Frame Construction
  • Composition Roof
  • Wood Siding
  • Stone Exterior Construction

Interior Spaces

  • 12,217 Sq Ft Home
  • 2-Story Property
  • Vaulted Ceiling
  • Gas Fireplace
  • ENERGY STAR Qualified Windows with Low Emissivity
  • Family Room with Fireplace
  • 3 Fireplaces
  • Mountain Views
  • Breakfast Bar

Bedrooms and Bathrooms

  • 5 Bedrooms
  • Primary Bedroom on Main
  • Fireplace in Primary Bedroom
  • Two Primary Bathrooms
  • Primary Bathroom is a Full Bathroom
  • 7 Bathrooms
  • Bathtub With Separate Shower Stall

Schools

  • Riggs Elementary School
  • Dr. Camille Casteel High Middle School
  • Dr. Camille Casteel High School

Utilities

  • Water Softener
  • High Speed Internet
  • Cable TV Available

Additional Features

  • Outdoor Fireplace
  • 1.73 Acre Lot

Listing and Financial Details

  • Tax Lot 14
  • Assessor Parcel Number 304-84-981-A

Community Details

Overview

  • Association fees include ground maintenance
  • Aam Llc Association, Phone Number (602) 957-9191
  • The Hollows Subdivision

Recreation

  • Tennis Courts

Security

  • Gated Community

Home Details

Home Type

Single Family

Est. Annual Taxes

$7,194

Year Built

Built in 2022 | Under Construction

Lot Details

1.73 Acres

HOA Fees

$790 per month

Parking

10

Listing Details

  • Cross Street: Riggs and Power
  • Legal Info Range: 6E
  • Property Type: Residential
  • Ownership: Fee Simple
  • Architect Architect: Cory Black
  • HOA #2: N
  • Association Fees Land Lease Fee: N
  • Recreation Center Fee: N
  • Total Monthly Fee Equivalent: 790.0
  • Basement: N
  • Parking Spaces Total Covered Spaces: 10.0
  • Separate Den Office Sep Den Office: Y
  • Year Built: 2022
  • Tax Year: 2024
  • Property Sub Type: Single Family Residence
  • Horses: No
  • Lot Size Acres: 1.73
  • Co List Office Mls Id: ahpl001
  • Subdivision Name: The HOLLOWS
  • Architectural Style: Other, See Remarks
  • New Construction: No
  • Property Attached Yn: No
  • Tax Parcel Letter: A
  • General Property Description:PriceSqFt: 225.09
  • Association Fees:HOA Fee2: 2370.0
  • Dining Area:Breakfast Bar: Yes
  • Technology:Cable TV Avail: Yes
  • Windows:Low-E: Yes
  • Water Source City Water: Yes
  • Const - Finish Wood Siding: Yes
  • Fireplace Features Fireplace Family Rm: Yes
  • Fireplace Features Gas Fireplace: Yes
  • Fireplace Features Fireplace Master Bdr: Yes
  • Technology:High Speed Internet: Yes
  • Special Features: None

Interior Features

  • Basement YN: No
  • Possible Use: Grove
  • Spa Features: None
  • Total Bedrooms: 5
  • Fireplace Features: 3+ Fireplace, Exterior Fireplace, Family Room, Master Bedroom, Gas
  • Fireplace: Yes
  • Interior Amenities: High Speed Internet, See Remarks, Master Downstairs, Breakfast Bar, Soft Water Loop, Vaulted Ceiling(s), Pantry, 2 Master Baths, Full Bth Master Bdrm, Separate Shwr & Tub
  • Living Area: 12217.0
  • Stories: 2
  • Window Features: Low-Emissivity Windows, ENERGY STAR Qualified Windows
  • Community Features:Comm Tennis Court(s): Yes
  • Kitchen Features Pantry: Yes
  • Other Rooms:Great Room: Yes
  • Kitchen Features:Walk-in Pantry: Yes
  • Other Rooms:BonusGame Room: Yes
  • Other Rooms:Loft: Yes
  • Kitchen Features:Gas Stub for Range: Yes
  • Other Rooms:Media Room: Yes
  • Other Rooms:ExerciseSauna Room: Yes
  • Community Features:See Remarks2: Yes
  • Community Features:Gated: Yes

Exterior Features

  • Fencing: Block
  • Pool Features: None
  • View: Mountain(s)
  • Disclosures: Agency Discl Req
  • Construction Type: Wood Siding, Wood Frame, Stone
  • Property Condition: Under Construction
  • Roof: Composition, See Remarks
  • Construction:Frame - Wood: Yes
  • Construction Status:Under Construction: Yes
  • Fireplace Features Exterior Fireplace: Yes

Garage/Parking

  • Total Covered Spaces: 10.0
  • Parking Features: RV Access/Parking, Extended Length Garage, Direct Access, Over Height Garage, Separate Strge Area, Detached
  • Attached Garage: No
  • Garage Spaces: 10.0
  • Parking Features:Separate Strge Area: Yes
  • Parking Features:Detached: Yes
  • Parking Features:Over Height Garage: Yes
  • Parking Features:Direct Access: Yes
  • Parking Features:Extended Length Garage: Yes
  • Parking Features:RV AccessParking: Yes

Utilities

  • Cooling: See Remarks
  • Heating: See Remarks
  • Laundry Features: Other, See Remarks
  • Security: Fire Sprinkler System
  • Water Source: City Water

Condo/Co-op/Association

  • Community Features: Gated, Tennis Court(s)
  • Association Fee: 2370.0
  • Association Fee Frequency: Quarterly
  • Association Name: The Hollows
  • Phone: 602-957-9191
  • Association: Yes

Association/Amenities

  • Association Fees:HOA YN2: Y
  • Association Fees:HOA DisclosureAddendum Affirmation: Yes
  • Association Fees:HOA Paid Frequency: Quarterly
  • Association Fees:HOA Name4: The Hollows
  • Association Fees:Special Assessment HOA: No
  • Association Fees:PAD Fee YN2: N
  • Association Fees:Cap ImprovementImpact Fee _percent_: $
  • Association Fees:Prepaid Association Fees HOA: 2370.0
  • Association Fees:Disclosure Fees HOA: 400.0
  • Association Fee Incl:Common Area Maint3: Yes
  • Association Fees:HOA Management Company: AAM LLC

Fee Information

  • Association Fee Includes: Maintenance Grounds

Schools

  • Elementary School: Riggs Elementary
  • High School: Dr. Camille Casteel High School
  • Junior High Dist: Chandler Unified District #80
  • Middle Or Junior School: Dr. Camille Casteel High School

Lot Info

  • Land Lease: No
  • Lot Size Sq Ft: 75289.0
  • Parcel #: 304-84-981-A

Building Info

  • Builder Name: Owner

Tax Info

  • Tax Annual Amount: 7194.0
  • Tax Book Number: 304.00
  • Tax Lot: 14
  • Tax Map Number: 84.00

Ownership History

We collect this data history from publicly available records. To have your information removed, we recommend requesting removal directly through your county’s website.

Date Name Owned For Owner Type

Purchase Details

Listed on
Apr 28, 2025
Closed on
Jun 30, 2025
Sold by
Bought by
Seller's Agent
Judy Murdock
Aeris House Properties, LLC
Buyer's Agent
Kelly Farnsworth
AZ Key LLC
List Price
$2,900,000
Sold Price
$2,750,000
Premium/Discount to List
-$150,000
-5.17%
Views
54
Current Estimated Value
$2,575,218

Home Financials for this Owner

Home Financials are based on the most recent Mortgage that was taken out on this home.
Estimated Appreciation
-$174,782
Avg. Annual Appreciation
-6.24%
Original Mortgage
$1,950,000
Interest Rate
0.0681%
Mortgage Type
Seller Take Back

Purchase Details

Closed on
Nov 4, 2019
Sold by
Bought by
Source: Public Records
Create a Home Valuation Report for This Property
The Home Valuation Report is an in-depth analysis detailing your home's value as well as a comparison with similar homes in the area

Purchase History

We collect this data history from publicly available records. To have your information removed, we recommend requesting removal directly through your county’s website.

Date Buyer Sale Price Title Company
$2,750,000 Landmark Title
$680,000 Empire West Title Agency Llc
Source: Public Records

Mortgage History

We collect this data history from publicly available records. To have your information removed, we recommend requesting removal directly through your county’s website.

Date Status Borrower Loan Amount
Open $1,950,000
Source: Public Records

Property History

We collect this data history from publicly available records. To have your information removed, we recommend requesting removal directly through your county’s website.

Date Event Price List to Sale Price per Sq Ft
06/30/2025 06/30/25 Sold $2,750,000 -5.2% $225 / Sq Ft
06/24/2025 06/24/25 Pending -- -- --
04/28/2025 04/28/25 For Sale $2,900,000 -- $237 / Sq Ft
Source: Arizona Regional Multiple Listing Service (ARMLS)

Tax History

We collect this data history from publicly available records. To have your information removed, we recommend requesting removal directly through your county’s website.

Year Tax Paid Tax Assessment Tax Assessment Total Assessment is a certain percentage of the fair market value that is determined by local assessors to be the total taxable value of land and additions on the property. Land Improvement
2025 $7,552 $64,935 -- --
2024 $7,151 $61,843 -- --
2023 $7,151 $103,330 $20,660 $82,670
2022 $5,208 $76,620 $76,620 $0
Source: Public Records

Agents Affiliated with this Home

  • Section Image
  • Section Image
  • Section Image
See All Agents

Map

Source: Arizona Regional Multiple Listing Service (ARMLS)

MLS Number: 6858225

Arizona Regional Multiple Listing Service (ARMLS)

APN: 304-84-981A

Your Personal Tour Guide

Ask me questions while you tour the home.