
Kristopher Shook
Keller Williams Realty PS
(253) 642-8690
175 Total Sales
1 in The Seasons
$530,000 Price

Estimated Value: $590,000 - $718,000
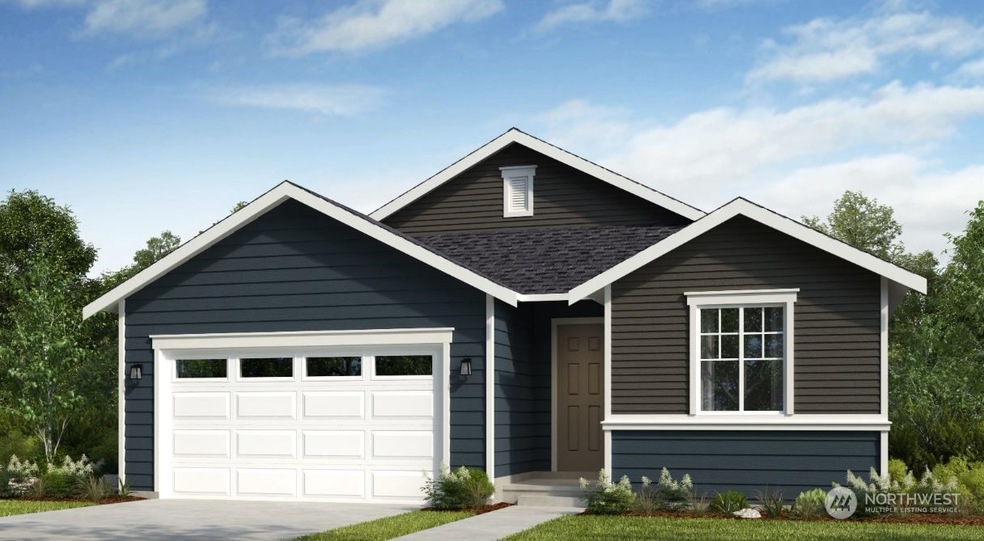
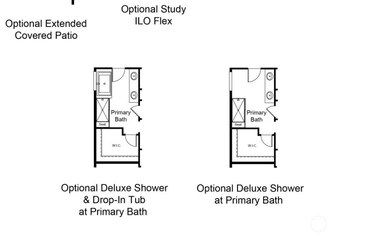
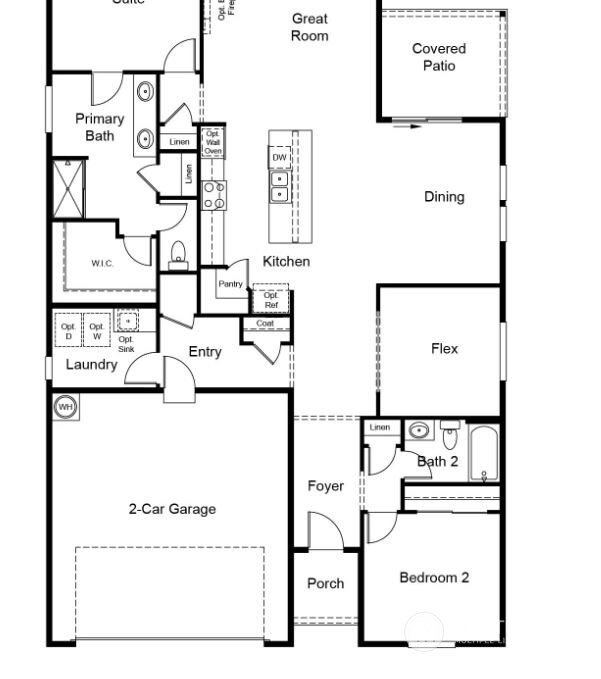
MLS#2224031 September Completion! Located in 55+ active lifestyle community Ovation at Oak Tree, Plan 4017 is a lovely home with 2 bedrooms, a flex room to personalize, and a spacious walk-in closet in the primary suite. Towards the front, you’ll find a 2-car garage with an entry, a laundry room, and a welcoming foyer. And, you have options! Optional extended covered patio Optional study in place of the flex room Optional shower and tub in the primary bathroom Optional deluxe shower in the primary bathroom. Design Options Include: Signature Canvas Collection - Encore. MLS#2224031 Builder broker registration policy requires, if represented, your broker register you with Community Site agent prior to OR with you, on your 1st visit.
Source: Northwest Multiple Listing Service (NWMLS)
MLS#: 2224031
We collect this data history from publicly available records. To have your information removed, we recommend requesting removal directly through your county’s website.
Kristopher Shook
Keller Williams Realty PS
(253) 642-8690
175 Total Sales
1 in The Seasons
$530,000 Price
Brad Harper
CENTURY 21 North Homes Realty
(253) 652-5840
222 Total Sales
1 in The Seasons
$649,950 Price
Penelope Lacy
Dupont Realty & Property Mgmt
(253) 300-1090
85 Total Sales
1 in The Seasons
$700,000 Price
Jesse Nelson
Terrafin
(253) 525-2054
151 Total Sales
1 in The Seasons
$567,000 Price
Steve McNamer
Windermere Prof Partners
(253) 642-8790
143 Total Sales
1 in The Seasons
$930,000 Price
Julian Gonzalez
RSVP Brokers ERA
(206) 210-3994
23 Total Sales
1 in The Seasons
$565,000 Price
We collect this data history from publicly available records. To have your information removed, we recommend requesting removal directly through your county’s website.
| Date | Buyer | Sale Price | Title Company |
|---|---|---|---|
| $643,890 | First American Title |
We collect this data history from publicly available records. To have your information removed, we recommend requesting removal directly through your county’s website.
| Date | Status | Borrower | Loan Amount |
|---|---|---|---|
| Open | $173,890 |
We collect this data history from publicly available records. To have your information removed, we recommend requesting removal directly through your county’s website.
| Date | Event | Price | List to Sale | Price per Sq Ft |
|---|---|---|---|---|
| 10/28/2024 10/28/24 | Sold | $643,890 | +0.1% | $368 / Sq Ft |
| 07/18/2024 07/18/24 | Pending | -- | -- | -- |
| 06/02/2024 06/02/24 | Price Changed | $642,990 | +7.5% | $368 / Sq Ft |
| 05/06/2024 05/06/24 | Price Changed | $597,990 | +1.4% | $342 / Sq Ft |
| 04/16/2024 04/16/24 | For Sale | $589,990 | -- | $337 / Sq Ft |
We collect this data history from publicly available records. To have your information removed, we recommend requesting removal directly through your county’s website.
| Year | Tax Paid | Tax Assessment Tax Assessment Total Assessment is a certain percentage of the fair market value that is determined by local assessors to be the total taxable value of land and additions on the property. | Land | Improvement |
|---|---|---|---|---|
| 2025 | $413 | $617,200 | $170,500 | $446,700 |
| 2024 | $413 | $373,700 | $163,900 | $209,800 |
C
Seller's Agent in 2024
Cathy Hudson
Risewell Homes
(206) 459-9950
71 in this area
169 Total Sales
J
Seller Co-Listing Agent in 2024
Jeffrey Tellvik
Cascadian King Company, L.L.C.
(360) 489-5818
146 in this area
148 Total Sales
Buyer's Agent in 2024
Susan Wise
RE/MAX Professionals
(360) 790-2047
3 in this area
102 Total Sales
Source: Northwest Multiple Listing Service (NWMLS)
MLS Number: 2224031
APN: 65740040500
Disclaimer: Certain information contained herein is derived from information provided by parties other than Homes.com. All information provided is deemed reliable, but is not guaranteed to be accurate and should be independently verified.
All data is obtained from various sources and may not have been verified by broker or MLS GRID. Supplied Open House Information is subject to change without notice. All information should be independently reviewed and verified for accuracy. Properties may or may not be listed by the office/agent presenting the information. Listing information is provided by the Northwest Multiple Listing Service (NWMLS). Property information is based on available data that may include MLS information, county records, and other sources. Listings marked with the 3 tree icon and provided by NWMLS. All properties are subject to prior sale or withdrawal. IDX information is provided exclusively for consumers’ personal noncommercial use, that it may not be used for any purpose other than to identify prospective properties consumers may be interested in purchasing, that the data is deemed reliable but is not guaranteed by MLS GRID. ©2026 NWMLS.
Based on information submitted to the MLS GRID
Listings courtesy of Northwest Multiple Listing Service (NWMLS) as distributed by MLS GRID
Ask me questions while you tour the home.