
Jessica Beggins Houston
CENTURY 21 LIST WITH BEGGINS
(786) 751-2042
129 Total Sales
6 in Bloomingdale
$200K - $639K Price Range


Estimated Value: $519,000 - $616,000
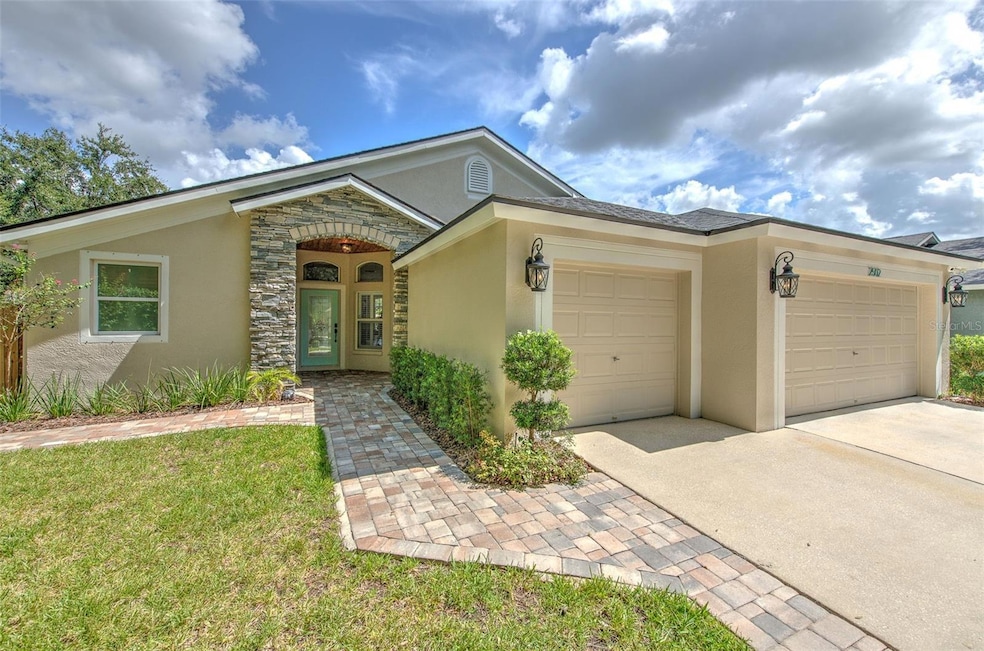
Beautifully renovated 4 bedroom, 3 full bathroom, split floor plan pool home with 3 car garage located in Bloomingdale. This home offers the feel of new construction without the new construction price in an established, sought-after neighborhood with no CCD fees. The experience starts on the covered front porch offering space to decorate for the seasons, canopied by gorgeous wood outdoor ceilings. From the heart of the home which is a fully renovated kitchen with quartz counters and floor to ceiling cabinetry, to the built-in buffet/bar. You can use this built-in as a stylish wine and coffee station for entertaining, a snack bar for casual family nights, or a chic serving area for dinner parties and holiday gatherings. Next, you will notice the spacious great room, where a large picture window floods the rooms and upgraded wood look tile floors with natural light. The custom built-in electric fireplace and shelving add warmth and style, while the tall sliding glass doors offer seamless flow to the expansive pool area. The primary suite offers a spa-inspired bathroom with dual shower heads plus a rain shower, and a luxurious, freestanding soaking tub, where high-end finishes and thoughtful touches create a sense of calm and comfort. Two secondary bedrooms and a full bathroom are located at the front of the home, while a private guest ensuite in the rear includes a third full bathroom, conveniently featuring a door to the pool area. Step out back and you'll feel like you've entered into your own private resort. The oversized pool area, outdoor wood ceilings, stone pavers, re-screened pool cage, generously-sized entertainment area behind the home, and pet-friendly turf wrapping around the East side of the home combine to create a relaxing outdoor oasis. With updates such as a 2019 roof, newer electric water heater, newer water softener, new pool pump, and custom hurricane shutters, this home boasts peace of mind and polished living. Bloomingdale Cove offers a private park including a basketball court and picnic areas and is located very close to two Publix Supermarkets, the rumor of a new Whole Foods, Sprouts, Starbucks, and two breweries, and is located just 4-5 miles from Target, 301, and I75.
Last Agent to Sell the Property
FUTURE HOME REALTY INC Brokerage Phone: 813-855-4982 License #3308338 Listed on: 08/07/2025
We collect this data history from publicly available records. To have your information removed, we recommend requesting removal directly through your county’s website.
Jessica Beggins Houston
CENTURY 21 LIST WITH BEGGINS
(786) 751-2042
129 Total Sales
6 in Bloomingdale
$200K - $639K Price Range
Kerry Heron
HOMEXPRESS REALTY, INC.
(813) 734-8783
9 Total Sales
1 in Bloomingdale
$350,000 Price
Lindsey Fowkes
RE/MAX COLLECTIVE
(813) 730-4573
147 Total Sales
1 in Bloomingdale
$288,000 Price
Angelica Vazquez
EZ CHOICE REALTY
(656) 213-4026
44 Total Sales
1 in Bloomingdale
$374,000 Price
Lisa Tackus
ELEVATED REALTY
(786) 933-4470
85 Total Sales
3 in Bloomingdale
$355K - $549K Price Range
Jennifer Sparacino
FLORIDA EXECUTIVE REALTY 2
(813) 688-0076
111 Total Sales
2 in Bloomingdale
$305K - $725K Price Range
We collect this data history from publicly available records. To have your information removed, we recommend requesting removal directly through your county’s website.
| Date | Buyer | Sale Price | Title Company |
|---|---|---|---|
| $575,000 | Hillsborough Title | ||
| $225,000 | Hillsborough Title Llc | ||
| $295,000 | Flagship Title Of Tampa Llp |
We collect this data history from publicly available records. To have your information removed, we recommend requesting removal directly through your county’s website.
| Date | Status | Borrower | Loan Amount |
|---|---|---|---|
| Open | $495,000 | ||
| Previous Owner | $204,240 | ||
| Previous Owner | $295,000 |
We collect this data history from publicly available records. To have your information removed, we recommend requesting removal directly through your county’s website.
| Date | Event | Price | List to Sale | Price per Sq Ft |
|---|---|---|---|---|
| 09/15/2025 09/15/25 | Sold | $575,000 | -2.5% | $261 / Sq Ft |
| 08/19/2025 08/19/25 | Pending | -- | -- | -- |
| 08/07/2025 08/07/25 | For Sale | $590,000 | -- | $268 / Sq Ft |
We collect this data history from publicly available records. To have your information removed, we recommend requesting removal directly through your county’s website.
| Year | Tax Paid | Tax Assessment Tax Assessment Total Assessment is a certain percentage of the fair market value that is determined by local assessors to be the total taxable value of land and additions on the property. | Land | Improvement |
|---|---|---|---|---|
| 2025 | $4,427 | $257,738 | ||
| 2024 | $4,427 | $250,474 | ||
| 2023 | $4,129 | $235,021 | $0 | $0 |
| 2022 | $3,930 | $228,176 | $0 | $0 |
| 2021 | $3,874 | $221,530 | $0 | $0 |
| 2020 | $3,782 | $218,471 | $0 | $0 |
| 2019 | $3,672 | $213,559 | $0 | $0 |
| 2018 | $3,577 | $209,577 | $0 | $0 |
| 2017 | $3,760 | $233,318 | $0 | $0 |
| 2016 | $3,720 | $201,044 | $0 | $0 |
| 2015 | $4,652 | $189,795 | $0 | $0 |
| 2014 | $4,401 | $191,640 | $0 | $0 |
| 2013 | -- | $175,662 | $0 | $0 |
Seller's Agent in 2025
Ronnie McLaughlin
FUTURE HOME REALTY INC
(813) 601-5659
88 Total Sales
Buyer's Agent in 2025
Kelly Heldreth
KELLER WILLIAMS SUBURBAN TAMPA
(813) 760-6403
155 Total Sales
Source: Stellar MLS
MLS Number: TB8413343
APN: U-18-30-21-5R0-000002-00001.0
Disclaimer: Certain information contained herein is derived from information provided by parties other than Homes.com. All information provided is deemed reliable, but is not guaranteed to be accurate and should be independently verified.
All data is obtained from various sources and may not have been verified by broker or MLS GRID. Supplied Open House Information is subject to change without notice. All information should be independently reviewed and verified for accuracy. Properties may or may not be listed by the office/agent presenting the information. Some IDX listings have been excluded from this website. IDX information is provided exclusively for personal, non-commercial use, and may not be used for any purpose other than to identify prospective properties consumers may be interested in purchasing. Information is deemed reliable but not guaranteed.
Listings courtesy of Stellar MLS as distributed by MLS GRID.
Based on information submitted to the MLS GRID
Listing Information presented by local MLS brokerage: Ten-X - (888)-952-6393
Ask me questions while you tour the home.