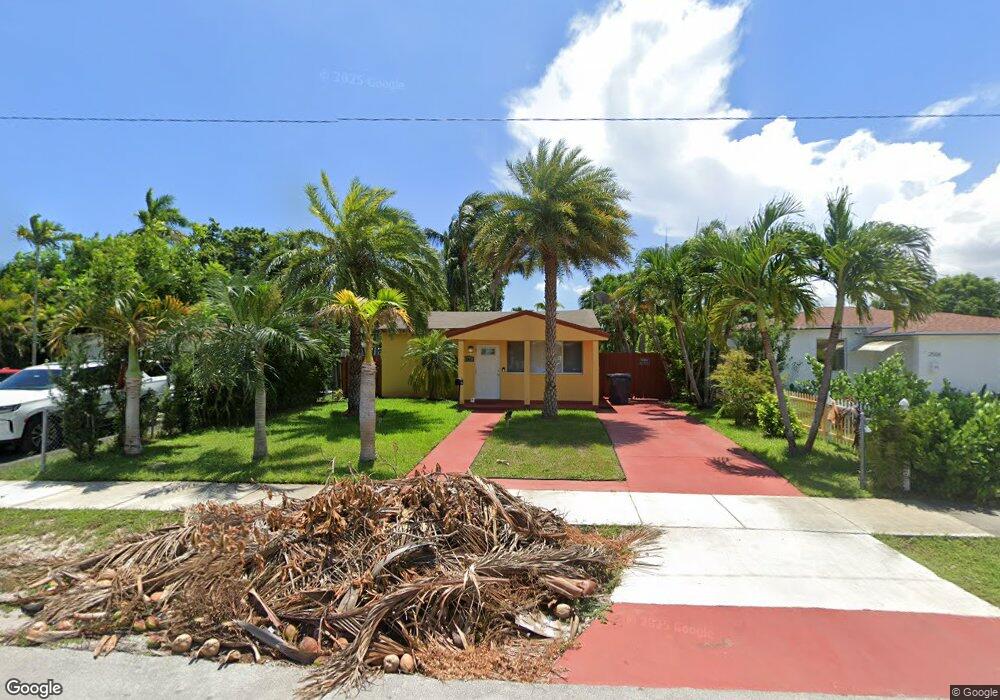
2502 Dewey St Hollywood, FL 33020
Highland Gardens NeighborhoodEstimated payment $2,784/month
Highlights
- Garden View
- Entrance Foyer
- Central Heating and Cooling System
- Breakfast Bar
- Ceramic Tile Flooring
- Ceiling Fan
About This Home
Welcome to this charming single family home located in the desirable Highland Gardens neighborhood, just east of I-95 in Hollywood. Offering a spacious layout and an exceptional outdoor living experience, this home features a very large backyard complete with a beautiful koi pond and lush landscaping that creates a private tropical oasis perfect for relaxation and entertaining.
Inside, the home is bright and inviting thanks to abundant natural light streaming through impact hurricane windows. The interiors showcase deep grey walls that provide a modern, sophisticated backdrop. The entire home features elegant 24-inch tile flooring throughout, creating a clean and cohesive look.
The kitchen is a standout with beautiful granite countertops and a stainless steel Samsung refrigerator. A convenient laundry room houses a matching set of LG washer and dryer. The front entranceway greets you with an open and welcoming feel as soon as you walk in.
This single family residence combines practi
Home Details
Home Type
- Single Family
Est. Annual Taxes
- $6,921
Year Built
- Built in 1950
Lot Details
- 7,001 Sq Ft Lot
- North Facing Home
- Fenced
- Sprinkler System
Parking
- Driveway
Home Design
- Barrel Roof Shape
- Concrete Siding
- Block Exterior
Interior Spaces
- 862 Sq Ft Home
- Ceiling Fan
- Blinds
- Entrance Foyer
- Ceramic Tile Flooring
- Garden Views
Kitchen
- Breakfast Bar
- Electric Range
- Microwave
- Dishwasher
- Disposal
Bedrooms and Bathrooms
- 2 Bedrooms
- 1 Full Bathroom
- Separate Shower
Laundry
- Dryer
- Washer
Schools
- Colbert Elementary School
- Mcnicol Middle School
- Hallandale High School
Utilities
- Central Heating and Cooling System
Map
Home Values in the Area
Average Home Value in this Area
Tax History
We collect this data history from publicly available records. To have your information removed, we recommend requesting removal directly through your county’s website.
| Year | Tax Paid | Tax Assessment Tax Assessment Total Assessment is a certain percentage of the fair market value that is determined by local assessors to be the total taxable value of land and additions on the property. | Land | Improvement |
|---|---|---|---|---|
| 2026 | $6,921 | $320,050 | $42,010 | $278,040 |
| 2025 | $6,281 | $283,430 | $42,010 | $241,420 |
| 2024 | $6,264 | $283,430 | $42,010 | $241,420 |
| 2023 | $6,264 | $281,120 | $42,010 | $239,110 |
| 2022 | $1,139 | $82,810 | $0 | $0 |
| 2021 | $1,096 | $80,400 | $0 | $0 |
| 2020 | $1,062 | $79,290 | $0 | $0 |
| 2019 | $1,038 | $77,510 | $0 | $0 |
| 2018 | $985 | $76,070 | $0 | $0 |
| 2017 | $904 | $74,510 | $0 | $0 |
| 2016 | $914 | $72,980 | $0 | $0 |
| 2015 | $918 | $72,480 | $0 | $0 |
| 2014 | $923 | $71,910 | $0 | $0 |
| 2013 | -- | $70,850 | $22,750 | $48,100 |
Property History
We collect this data history from publicly available records. To have your information removed, we recommend requesting removal directly through your county’s website.
| Date | Event | Price | List to Sale | Price per Sq Ft |
|---|---|---|---|---|
| 08/03/2026 08/03/26 | Pending | -- | -- | -- |
| 06/02/2026 06/02/26 | For Sale | $399,999 | -- | $464 / Sq Ft |
Purchase History
We collect this data history from publicly available records. To have your information removed, we recommend requesting removal directly through your county’s website.
| Date | Type | Sale Price | Title Company |
|---|---|---|---|
| Deed | $45,200 | Lawyers Advantage Title Grou | |
| Deed | -- | Attorney | |
| Trustee Deed | $38,300 | None Available | |
| Quit Claim Deed | -- | -- | |
| Quit Claim Deed | $8,571 | -- |
Mortgage History
We collect this data history from publicly available records. To have your information removed, we recommend requesting removal directly through your county’s website.
| Date | Status | Loan Amount | Loan Type |
|---|---|---|---|
| Open | $197,802 | FHA | |
| Closed | $112,433 | FHA | |
| Closed | $60,000 | Future Advance Clause Open End Mortgage | |
| Closed | $50,000 | Future Advance Clause Open End Mortgage |
Source: Martin County REALTORS® of the Treasure Coast
MLS Number: A12029407

APN: 51-42-21-21-0410
Disclaimer: Certain information contained herein is derived from information provided by parties other than Homes.com. All information provided is deemed reliable, but is not guaranteed to be accurate and should be independently verified.
All listings featuring the MCRTC logo are provided by Martin County REALTORS® of the Treasure Coast, Inc. Multiple Listing Service. This information is not verified for authenticity or accuracy and is not guaranteed. Copyright 2026 Martin County REALTORS® of the Treasure Coast, Inc. Information is provided exclusively for consumers' personal, non-commercial use and may not be used for any purpose other than to identify prospective properties consumers may be interested in purchasing.
Listing broker has attempted to offer accurate data, but buyers are advised to confirm all information.
Ask me questions while you tour the home.