
Oscar Colato
RE/MAX Fine Properties
(623) 777-7488
187 Total Sales
1 in North Central Mesa
$198,000 Price


Estimated Value: $528,766 - $635,000
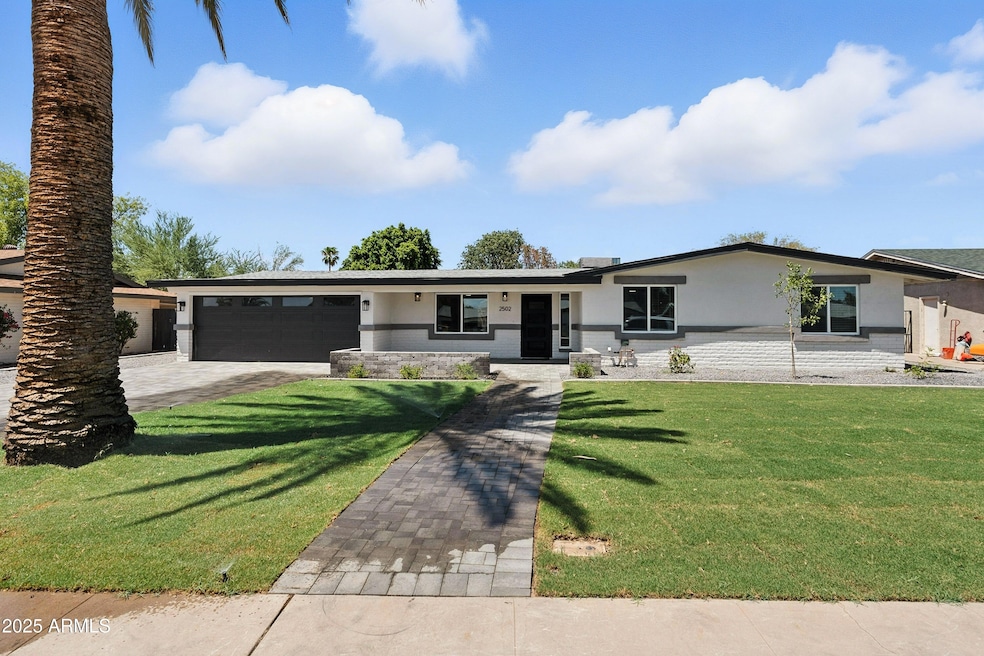
Discover this stunning single-story home featuring 4 spacious bedrooms and 2 modern bathrooms. The open floor plan boasts durable vinyl flooring, a bright kitchen with white cabinets, sleek quartz countertops, stainless steel appliances, and ample storage. Relax on the inviting front porch or entertain on the covered patio overlooking the fenced backyard. A 2-car garage and extended driveway provide plenty of parking and convenience. This home combines style, comfort, and functionality, making it perfect for everyday living and entertaining. Don't miss the chance to make this beautifully designed property your new home!
Last Agent to Sell the Property
Capital West Homes Realty LLC License #SA647545000 Listed on: 08/02/2025
Co-Listed By
Kyndall Yates
Capital West Homes Realty LLC License #SA715565000
We collect this data history from publicly available records. To have your information removed, we recommend requesting removal directly through your county’s website.
Oscar Colato
RE/MAX Fine Properties
(623) 777-7488
187 Total Sales
1 in North Central Mesa
$198,000 Price
Stephanie Bray
SERHANT.
(480) 531-8952
174 Total Sales
1 in North Central Mesa
$550,000 Price
Charles Kaye
Cambridge Properties
(602) 905-8696
9 Total Sales
1 in North Central Mesa
$675,000 Price
Frederick Ritter
Keller Williams Integrity First Realty
(833) 923-2733
69 Total Sales
1 in North Central Mesa
$900,000 Price
Cristen Corupe
Keller Williams Arizona Realty
(888) 606-5645
87 Total Sales
1 in North Central Mesa
$1,060,500 Price
Grant Van Dyke
The Griffin
(623) 323-6313
108 Total Sales
2 in North Central Mesa
$659K - $760K Price Range
We collect this data history from publicly available records. To have your information removed, we recommend requesting removal directly through your county’s website.
| Date | Buyer | Sale Price | Title Company |
|---|---|---|---|
| $587,000 | Pioneer Title Agency | ||
| Tjl Vertical Llc | $376,500 | Charity Title Agency | |
| Coconut Properties Llc | $310,000 | Roc Title Agency | |
| Carrillo Robert | -- | None Listed On Document | |
| Cervants Felipe | $100,000 | None Listed On Document | |
| Carrillo Robert | -- | None Listed On Document | |
| Max Cash Offers Llc | $400,000 | -- | |
| Griego Maria | $410,000 | Landmark Ttl Assurance Agcy | |
| Parys Jenifer M Van | $187,500 | Clear Title Agency Of Arizon |
We collect this data history from publicly available records. To have your information removed, we recommend requesting removal directly through your county’s website.
| Date | Status | Borrower | Loan Amount |
|---|---|---|---|
| Open | $617,250 | ||
| Closed | Merrick Morgan Elaine | $606,371 | |
| Previous Owner | Coconut Properties Llc | $345,000 | |
| Previous Owner | Carrillo Robert | $5,000 | |
| Previous Owner | Carrillo Robert | $10,000 | |
| Previous Owner | Parys Jenifer M Van | $184,103 | |
| Previous Owner | Bolland Joseph H | $100,000 |
We collect this data history from publicly available records. To have your information removed, we recommend requesting removal directly through your county’s website.
| Date | Event | Price | List to Sale | Price per Sq Ft | Prior Sale |
|---|---|---|---|---|---|
| 08/28/2025 08/28/25 | Sold | $587,000 | 0.0% | $263 / Sq Ft | |
| 08/06/2025 08/06/25 | Pending | -- | -- | -- | |
| 08/02/2025 08/02/25 | For Sale | $587,000 | +43.2% | $263 / Sq Ft | |
| 04/23/2021 04/23/21 | Sold | $410,000 | 0.0% | $184 / Sq Ft | View Prior Sale |
| 03/10/2021 03/10/21 | For Sale | $409,900 | -- | $184 / Sq Ft |
We collect this data history from publicly available records. To have your information removed, we recommend requesting removal directly through your county’s website.
| Year | Tax Paid | Tax Assessment Tax Assessment Total Assessment is a certain percentage of the fair market value that is determined by local assessors to be the total taxable value of land and additions on the property. | Land | Improvement |
|---|---|---|---|---|
| 2025 | $1,784 | $18,080 | ||
| 2024 | $1,518 | $17,219 | ||
| 2023 | $1,518 | $33,360 | $6,670 | $26,690 |
| 2022 | $1,485 | $25,400 | $5,080 | $20,320 |
| 2021 | $1,525 | $24,280 | $4,850 | $19,430 |
| 2020 | $1,505 | $20,520 | $4,100 | $16,420 |
| 2019 | $1,394 | $18,780 | $3,750 | $15,030 |
| 2018 | $1,331 | $17,060 | $3,410 | $13,650 |
| 2017 | $1,289 | $16,560 | $3,310 | $13,250 |
| 2016 | $1,266 | $15,270 | $3,050 | $12,220 |
| 2015 | $1,195 | $14,150 | $2,830 | $11,320 |
ME
Seller's Agent in 2025
Marian Edwards
Capital West Homes Realty LLC
(480) 628-3304
2 in this area
86 Total Sales
KY
Seller Co-Listing Agent in 2025
Kyndall Yates
Capital West Homes Realty LLC
Buyer's Agent in 2025
Kristy DeWitz
My Home Group Real Estate
(480) 773-4779
5 in this area
451 Total Sales
Buyer Co-Listing Agent in 2025
Nick DeWitz
My Home Group Real Estate
(480) 299-1796
2 in this area
82 Total Sales
Seller's Agent in 2021
Casey Jann
My Home Group Real Estate
(480) 236-8610
3 in this area
98 Total Sales
HC
Seller Co-Listing Agent in 2021
Hannah Canaletti
My Home Group Real Estate
(480) 685-2760
2 in this area
63 Total Sales
Source: Arizona Regional Multiple Listing Service (ARMLS)
MLS Number: 6900763
APN: 140-07-094
Disclaimer: Certain information contained herein is derived from information provided by parties other than Homes.com. All information provided is deemed reliable, but is not guaranteed to be accurate and should be independently verified.
All information should be verified by the recipient and none is guaranteed as accurate by ARMLS
Listing Information presented by local MLS brokerage: Ten-X, local REALTOR®- Arlene Richardson - (888)-952-6393
Ask me questions while you tour the home.