NOT LISTED FOR SALE

2502 Foxworth Dr Monroe, NC 28110

Monroe Area

Estimated Value: $323,000 - $327,373

3 Beds
2 Baths
1,254 Sq Ft
$260/Sq Ft Est. Value

Sale Details

Date Sold: May 15, 2024

Last sale price $330,000 $263 Per Sq Ft

Est. 1% decrease in value since last sale

Current estimated payment $2,003 / mo

2 Days on Market

Highlights

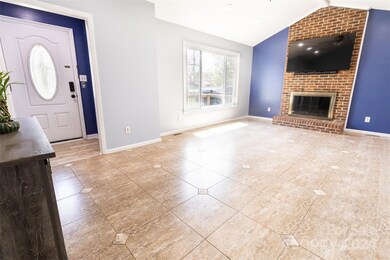

  • Family Room with Fireplace
  • Laundry Room
  • 2 Detached Carport Spaces
  • Rocky River Elementary School Rated A-
  • 1-Story Property
  • Forced Air Heating and Cooling System

About This Home

As of May 2024

This property is available. Please inquire on this site to schedule a showing.

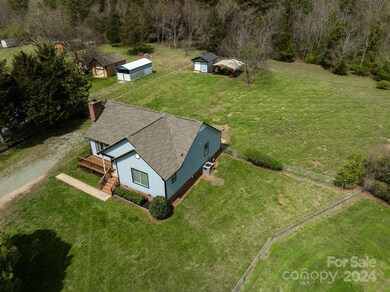


Discover the perfect blend of comfort and convenience at 2502 Foxworth Drive. This inviting 3-bedroom, 2-bathroom home offers a serene retreat on nearly an acre of land. Inside, you'll find modern updates like recently updated floors, granite countertops, and numerous other features, including large windows that flood the space with ample natural light. The kitchen is a chef's dream, boasting plenty of cabinets for storage and sleek stainless steel appliances. To top it off, professional lawn care services, including bi-weekly mowing, fertilization, aeration, and seeding, are included, ensuring a lush and vibrant outdoor oasis.

Situated near the heart of Monroe and Roosevelt Boulevard, this home offers easy access to shopping, dining, and entertainment. Enjoy the tranquility of a neighborhood while being just minutes away from major amenities.

The security Deposit is equal to 1x month's rent and the tenant is responsible for the utilities. Pets are negotiable with an additional $500 deposit.

Available: NOW
Heating: Stove, ForcedAir
Cooling: Central
Appliances: Refrigerator, Range Oven, Dishwasher
Laundry: In Unit
Parking: Off Street, 3 spaces
Pets: Dogs Allowed, Small Dogs Allowed, Large Dogs Allowed, Cats Allowed, Case by Case

Security deposit: $1,850.00
Included Utilities: Landscaping

Additional Deposit/Pet: $500.00

Disclaimer: Ziprent is acting as the agent for the owner. Information Deemed Reliable but not Guaranteed. All information should be independently verified by renter.

Last Agent to Sell the Property

Mike Koman

EXP Realty LLC Ballantyne Brokerage Phone: 980-239-4002 License #118306 Listed on: 03/31/2024

EXP Realty LLC Ballantyne

Last Buyer's Agent

Michaela Long

Keller Williams Ballantyne Area License #352932

Keller Williams Ballantyne Area

Range of Values:

--
Value Increase
--
Percent Increase
--
Adjusted for Inflation
Collateral Analytics

Collateral Analytics Collateral Analytics AVMs (Automated Valuation Model) employ a number of statistical approaches combined with neighborhood-specific comparable selection guarantees the most up-to-date and precise valuations.

Not Available

Collateral Analytics does not have data for the current month. Please view the chart for historical values.

ICE

ICE Mortgage Technology ICE Mortgage Technology’s AVM (Automated Valuation Model) is a state-of-the-art online residential property valuation tool that provides a quick and accurate estimate of the value of almost any home in the U.S.

Not Available

ICE Mortgage Technology does not have data for the current month. Please view the chart for historical values.

First American

First American First American Data & Analytics’ next-generation AVM combines unrivaled data assets with a blended ensemble of valuation models to produce highly accurate, reliable valuations you can trust.

Not Available

First American does not have data for the current month. Please view the chart for historical values.

Quantarium

Quantarium Quantarium’s valuation service, repeatedly proven the industry’s most accurate and comprehensive, is supercharged with a self-learning and auto-tuning AI engine that continually becomes smarter and more accurate as it processes daily inputs from the industry’s leading RE data lake.

Not Available

Quantarium does not have data for the current month. Please view the chart for historical values.

Average Value
Not Available
List Price
Sold Price
Create a Home Valuation Report for This Property
The Home Valuation Report is an in-depth analysis detailing your home's value as well as a comparison with similar homes in the area

Home Details

Home Type

  • Single Family

Year Built

  • Built in 1990

Lot Details

  • Back Yard Fenced
  • Chain Link Fence
  • Property is zoned R-20, AQ4

Home Design

  • Wood Siding
  • Hardboard

Interior Spaces

  • 1-Story Property
  • Family Room with Fireplace
  • Crawl Space

Kitchen

  • Electric Range
  • Dishwasher

Bedrooms and Bathrooms

  • 3 Main Level Bedrooms
  • 2 Full Bathrooms

Laundry

  • Laundry Room
  • Laundry on main level

Parking

  • 2 Detached Carport Spaces
  • Driveway

Schools

  • Rocky River Elementary School

Utilities

  • Forced Air Heating and Cooling System
  • Vented Exhaust Fan
  • Heating System Uses Natural Gas
  • Septic Tank

Community Details

  • Glen Eagles Subdivision

Listing and Financial Details

  • Assessor Parcel Number 09-345-116

Home Details

Home Type

Single Family

Year Built

Built in 1990

Lot Details

0.86 Acres

Listing Details

  • Property Type: Residential
  • Property Sub Type: Single Family Residence
  • Year Built: 1990
  • Road Surface Type: Asphalt, Concrete, Paved
  • Unit Levels: One
  • ResoPropertyType: Residential
  • Ratio CurrentPrice/TotalPropertyHLA: 263.16
  • Geocode Confidence: High
  • Attribution Contact: 980-239-4002
  • Special Features: None

Interior Features

  • Foundation Details: Crawl Space
  • Lower Level Sq Ft: 0
  • Main Level Sq Ft: 1254
  • Third Level Sq Ft: 0
  • Sq Ft Unheated Main: 32
  • Sq Ft Unheated Total: 32
  • Sq Ft Upper: 0
  • Appliances: Dishwasher, Electric Range, Exhaust Fan, Refrigerator
  • Above Grade Finished Sq Ft: 1254
  • Basement YN: No
  • Full Bathrooms: 2
  • Total Bedrooms: 3
  • Fireplace Features: Family Room
  • Living Area: 1254
  • Bedroom Main: 3

Exterior Features

  • New Construction: No
  • Construction Type: Site Built
  • Fencing: Back Yard, Chain Link
  • Construction Type: Hardboard Siding, Wood

Garage/Parking

  • Main Level Garage YN: 0
  • Carport Spaces: 2
  • Carport Y N: Yes
  • Covered Parking Spaces: 2
  • Garage Yn: No
  • Open Parking: No
  • Parking Features: Detached Carport, Driveway

Utilities

  • Heating: Forced Air, Natural Gas
  • Sewer: Septic Installed
  • Laundry Features: In Kitchen, Laundry Closet, Main Level
  • Cooling: Central Air
  • Water Source: City

Condo/Co-op/Association

  • Senior Community: No

Schools

  • Middle Or Junior School: Unspecified
  • HOA Subject To: None

Lot Info

  • Lot Size Units: Acres
  • Parcel Number: 09-345-116
  • Zoning: AQ4
  • ResoLotSizeUnits: Acres
  • Zoning Specification: R-20

MLS Schools

  • Elementary School: Rocky River
  • High School: Unspecified

Ownership History

We collect this data history from publicly available records. To have your information removed, we recommend requesting removal directly through your county’s website.

Date Name Owned For Owner Type

Purchase Details

Listed on
Mar 31, 2024
Closed on
May 15, 2024
Sold by
Salinas Segura Estela and Salinas Estela Ramirez-Salinas
Bought by
Seller's Agent
Mike Koman
EXP Realty LLC Ballantyne
Buyer's Agent
Michaela Long
Keller Williams Ballantyne Area
List Price
$320,000
Sold Price
$330,000
Premium/Discount to List
$10,000
3.12%
Views
52
Current Estimated Value
$325,593

Home Financials for this Owner

Home Financials are based on the most recent Mortgage that was taken out on this home.
Estimated Appreciation
-$4,407
Avg. Annual Appreciation
-0.59%
Original Mortgage
$313,500
Outstanding Balance
$306,370
Interest Rate
6.82%
Mortgage Type
New Conventional
Estimated Equity
$19,223

Purchase Details

Listed on
Mar 31, 2024
Closed on
Mar 22, 2024
Sold by
Ramirez-Garcia Jose Luis
Bought by
Ramirez-Salinas Estela
Seller's Agent
Mike Koman
EXP Realty LLC Ballantyne
Buyer's Agent
Michaela Long
Keller Williams Ballantyne Area
List Price
$320,000
Sold Price
$330,000
Premium/Discount to List
$10,000
3.12%
Views
52

Home Financials for this Owner

Home Financials are based on the most recent Mortgage that was taken out on this home.
Original Mortgage
$313,500
Outstanding Balance
$306,370
Interest Rate
6.82%
Mortgage Type
New Conventional
Estimated Equity
$19,223

Purchase Details

Listed on
Dec 8, 2018
Closed on
Mar 18, 2019
Sold by
Opendoor Property C Llc
Bought by
Ramirez Garcia Jose Luis and Ramirez Salinas Estela
Seller's Agent
Kristen Hutcheson
Opendoor Brokerage LLC
Buyer's Agent
Mike Koman
EXP Realty LLC Ballantyne
List Price
$193,000
Sold Price
$186,750
Premium/Discount to List
-$6,250
-3.24%

Home Financials for this Owner

Home Financials are based on the most recent Mortgage that was taken out on this home.
Avg. Annual Appreciation
11.83%
Original Mortgage
$181,147
Interest Rate
4.3%
Mortgage Type
New Conventional

Purchase Details

Closed on
Nov 13, 2018
Sold by
Galindo Roland and Galindo Lorena
Bought by
Opendoor Property C Llc

Purchase Details

Closed on
Aug 21, 2007
Sold by
Hearn Jason Erik and Hearn Stacie D
Bought by
Galindo Roland and Galindo Lorena

Home Financials for this Owner

Home Financials are based on the most recent Mortgage that was taken out on this home.
Original Mortgage
$130,000
Interest Rate
6.56%
Mortgage Type
Unknown

Purchase Details

Closed on
Sep 23, 1998
Sold by
Ocwen Federal Bank Fsb
Bought by
Hearn Jason Erik and Hearn Stacie D

Home Financials for this Owner

Home Financials are based on the most recent Mortgage that was taken out on this home.
Original Mortgage
$67,900
Interest Rate
9.2%

Purchase Details

Closed on
Jun 15, 1998
Sold by
Montalvan Carlos E and Montalvan Cecilia
Bought by
Salomon Brother Realty Corp
Source: Public Records

Purchase History

We collect this data history from publicly available records. To have your information removed, we recommend requesting removal directly through your county’s website.

Date Buyer Sale Price Title Company
$330,000 None Listed On Document
Ramirez-Salinas Estela -- None Listed On Document
Ramirez Garcia Jose Luis $187,000 None Available
Opendoor Property C Llc $187,000 None Available
Galindo Roland $130,000 None Available
Hearn Jason Erik $85,000 --
Salomon Brother Realty Corp $64,855 --
Source: Public Records

Mortgage History

We collect this data history from publicly available records. To have your information removed, we recommend requesting removal directly through your county’s website.

Date Status Borrower Loan Amount
Open $313,500
Previous Owner Ramirez Garcia Jose Luis $181,147
Previous Owner Galindo Roland $130,000
Previous Owner Hearn Jason Erik $114,440
Previous Owner Hearn Jason Erik $10,000
Previous Owner Hearn Jason Erick $108,500
Previous Owner Hearn Jason Erick $88,000
Previous Owner Hearn Jason Erik $67,900
Source: Public Records

Property History

We collect this data history from publicly available records. To have your information removed, we recommend requesting removal directly through your county’s website.

Date Event Price List to Sale Price per Sq Ft Prior Sale
04/28/2026 04/28/26 Off Market $1,850 -- --
04/07/2026 04/07/26 For Rent $1,850 0.0% --
05/15/2024 05/15/24 Sold $330,000 +3.1% $263 / Sq Ft
04/15/2024 04/15/24 Pending -- -- --
04/12/2024 04/12/24 For Sale $320,000 +71.4% $255 / Sq Ft
04/15/2019 04/15/19 Sold $186,750 -0.7% $149 / Sq Ft View Prior Sale
03/12/2019 03/12/19 Pending -- -- --
02/14/2019 02/14/19 Price Changed $188,000 -0.5% $150 / Sq Ft
01/24/2019 01/24/19 Price Changed $189,000 -1.0% $151 / Sq Ft
01/03/2019 01/03/19 Price Changed $191,000 -1.0% $152 / Sq Ft
12/08/2018 12/08/18 For Sale $193,000 -- $154 / Sq Ft
Source: Canopy MLS

Tax History

We collect this data history from publicly available records. To have your information removed, we recommend requesting removal directly through your county’s website.

Year Tax Paid Tax Assessment Tax Assessment Total Assessment is a certain percentage of the fair market value that is determined by local assessors to be the total taxable value of land and additions on the property. Land Improvement
2025 $2,579 $295,000 $68,100 $226,900
2024 $2,099 $192,500 $42,000 $150,500
2023 $2,099 $192,500 $42,000 $150,500
2022 $2,099 $192,500 $42,000 $150,500
2021 $2,099 $192,500 $42,000 $150,500
2020 $1,671 $123,960 $24,560 $99,400
2019 $1,671 $123,960 $24,560 $99,400
2018 $736 $119,360 $24,560 $94,800
2017 $1,633 $119,400 $24,600 $94,800
2016 $1,615 $119,360 $24,560 $94,800
2015 $927 $119,360 $24,560 $94,800
2014 $1,438 $117,900 $33,650 $84,250
Source: Public Records

Agents Affiliated with this Home

  • Section Image
  • Section Image
See All Agents

Map

Source: Canopy MLS

MLS Number: 4121367

Canopy MLS

APN: 09-345-116

Your Personal Tour Guide

Ask me questions while you tour the home.