
Adam Skrincosky
TTR Sotheby's International Realty
(240) 253-6892
58 Total Sales
1 in Lyon Village
$2,975,000 Price
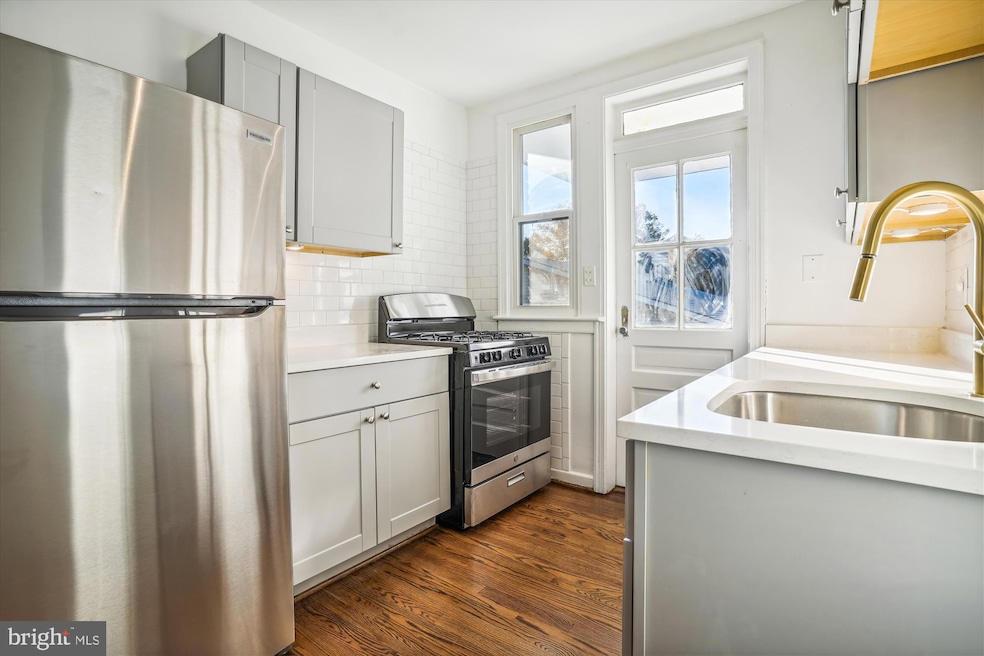
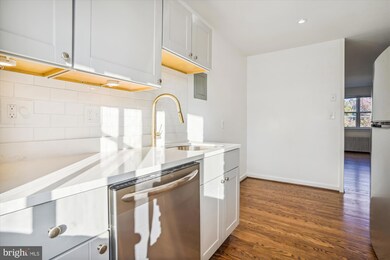
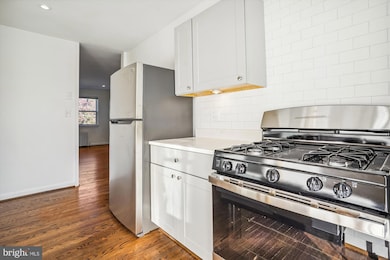
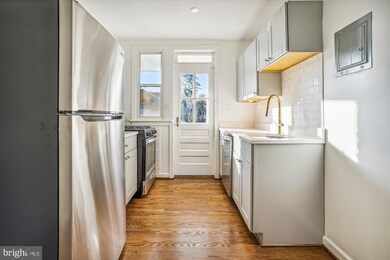
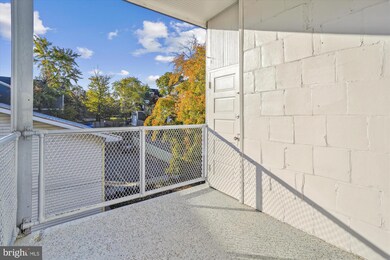
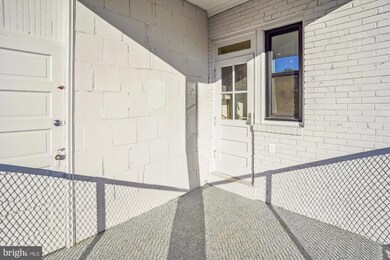
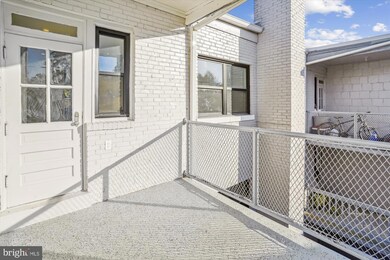
Recently remodeled top floor unit. Private porch area with space to enjoy the outdoors. Bright open space living room and renovated eat-in kitchen with stainless steel appliances, dishwasher, gas stove and full size oven. This apartment features a large bedroom and 3 spacious closets in the hallway. Brand new bathroom with bath tub. Gleaming red oak floors throughout. Washer and drier located in common area in basement. Great location only 1/2 mile from Courthouse Metro, walk to Mom's Organic, The Italian Store, Starbucks, Giant and the Custis Trail.
Last Agent to Rent the Property
(703) 390-9460 sara.bordignon@rlathome.com RLAH @properties License #0225242954 Listed on: 06/30/2025
Adam Skrincosky
TTR Sotheby's International Realty
(240) 253-6892
58 Total Sales
1 in Lyon Village
$2,975,000 Price
Caitlin Platt
RE/MAX Distinctive Real Estate, Inc.
(202) 902-8633
35 Total Sales
6 in Lyon Village
$1.9M - $4.3M Price Range
Michael Webb
RE/MAX Allegiance
(202) 902-8530
163 Total Sales
1 in Lyon Village
$1,150,000 Price
Kevin Carlson
Compass
(202) 517-2883
151 Total Sales
1 in Lyon Village
$684,000 Price
Harris M. Weingrad
RE/MAX Allegiance
(202) 953-4382
72 Total Sales
1 in Lyon Village
$810,000 Price
Johanna Baker
Compass
(240) 414-4490
23 Total Sales
1 in Lyon Village
$849,900 Price
We collect this data history from publicly available records. To have your information removed, we recommend requesting removal directly through your county’s website.
| Date | Event | Price | List to Sale | Price per Sq Ft |
|---|---|---|---|---|
| 07/24/2025 07/24/25 | Rented | $1,960 | 0.0% | -- |
| 06/30/2025 06/30/25 | For Rent | $1,960 | -- | -- |
Landlord's Agent in 2025
SARA BORDIGNON
Real Living at Home
(703) 999-3701
7 Total Sales
Tenant's Agent in 2025
Nicole Young
Samson Properties
(301) 848-6059
Source: Bright MLS
MLS Number: VAAR2060100
Disclaimer: Certain information contained herein is derived from information provided by parties other than Homes.com. All information provided is deemed reliable, but is not guaranteed to be accurate and should be independently verified.
The data relating to real estate for sale on this website appears in part through the BRIGHT Internet Data Exchange program, a voluntary cooperative exchange of property listing data between licensed real estate brokerage firms, and is provided by BRIGHT through a licensing agreement.
Listing information is from various brokers who participate in the Bright MLS IDX program and not all listings may be visible on the site.
The property information being provided on or through the website is for the personal, non-commercial use of consumers and such information may not be used for any purpose other than to identify prospective properties consumers may be interested in purchasing.
Some properties which appear for sale on the website may no longer be available because they are for instance, under contract, sold or are no longer being offered for sale.
Property information displayed is deemed reliable but is not guaranteed.
Copyright 2026 Bright MLS, Inc.
Ask me questions while you tour the home.