
Evan Essick
NextHome Dogwood
(984) 368-5625
86 Total Sales
2 in Jamestown
$220K - $335K Price Range

Estimated Value: $413,677
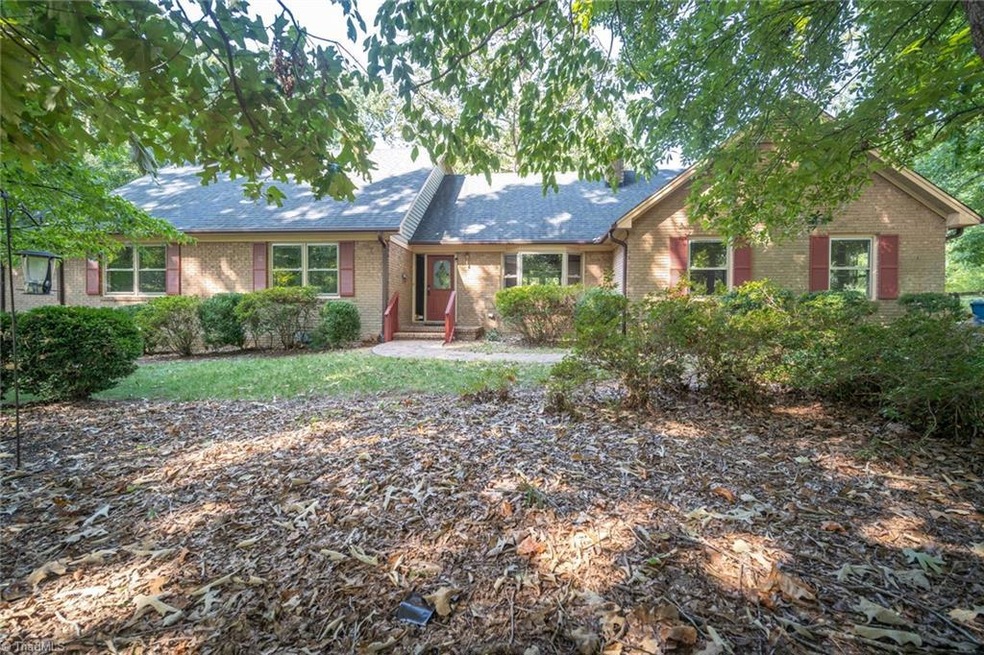
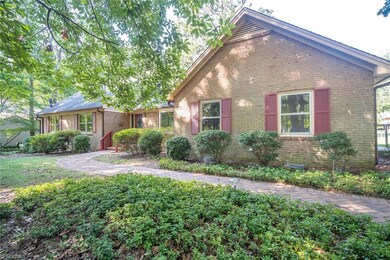
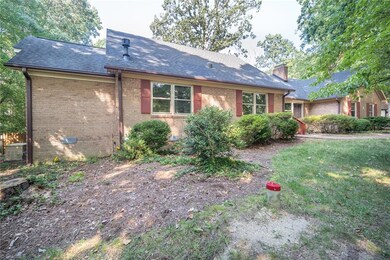
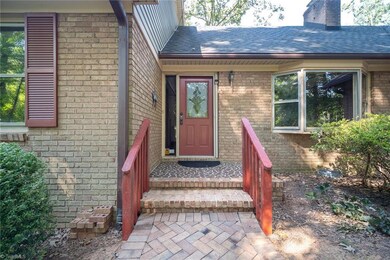
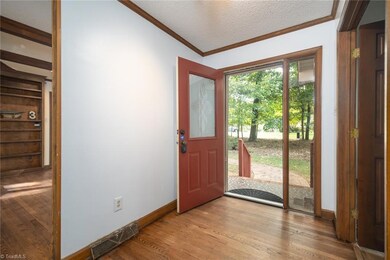
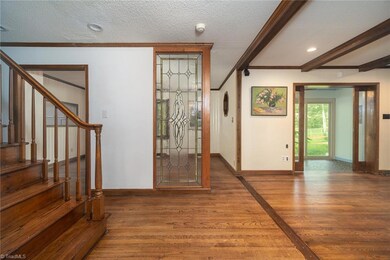
Highest and Best offers due by 9:00am Sunday 9/25/22. Jamestown Location on a Cul-de-Sac! Spacious 1 1/2 story Brick Ranch with 3 Bedrooms and 2 1/2 Baths. Great Main Level Floorplan with Excellent Flow For Entertaining- Living Room, Dining Room, Enormous Den w Gas FP and Beamed Ceiling. The Den's Pocket Doors Lead to Enclosed Porch with views of Fenced Backyard with Lovely Landscaping and Coy Pond. A Large Primary Suite is on Main. The Kitchen has Granite Counters and Breakfast Area. The Large Laundry Room is on Main. The Second Floor Has Two Bedrooms and an Office. The Home has a Walk-in Attic Upstairs and Abundant Closet Space. Attached Two Car Garage. Home has a Generator and Two Storage Buildings. Beautiful Hardwood Floors and Moldings. Two of the Bedrooms have New Carpet. The Backyard has a Large Deck and Plenty of Room to Garden. The Home is Centrally Located Between Greensboro and High Point with access to Parks, Shopping, Restaurants, Healthcare, Airport and Interstates.
Last Agent to Sell the Property
Howard Hanna Allen Tate - Greensboro License #271371 Listed on: 09/22/2022
We collect this data history from publicly available records. To have your information removed, we recommend requesting removal directly through your county’s website.
Evan Essick
NextHome Dogwood
(984) 368-5625
86 Total Sales
2 in Jamestown
$220K - $335K Price Range
Sapna Hemnani
TRIAD REALTY XPERTS
(248) 419-0326
128 Total Sales
11 in Jamestown
$288K - $380K Price Range
Lanisha Haithcock
eXp Realty
(336) 814-8131
112 Total Sales
1 in Jamestown
$310,000 Price
Milly Khowala
Fathom Realty
(336) 649-4682
180 Total Sales
10 in Jamestown
$280K - $340K Price Range
Crystal Rierson-Villeneuve
Keller Williams One
(743) 222-4760
94 Total Sales
2 in Jamestown
$350K - $419K Price Range
Jeff Cunningham
United Realty Group Inc
(743) 222-4589
60 Total Sales
2 in Jamestown
$340K - $415K Price Range
We collect this data history from publicly available records. To have your information removed, we recommend requesting removal directly through your county’s website.
| Date | Buyer | Sale Price | Title Company |
|---|---|---|---|
| $365,000 | None Listed On Document | ||
| Dowd Joseph R | -- | None Available |
We collect this data history from publicly available records. To have your information removed, we recommend requesting removal directly through your county’s website.
| Date | Status | Borrower | Loan Amount |
|---|---|---|---|
| Open | $262,000 | ||
| Closed | Maglionc John S | $339,900 | |
| Previous Owner | Dowd Joseph R | $98,300 | |
| Previous Owner | Dowd Dawn K | $29,300 | |
| Previous Owner | Dowd Dawn K | $15,700 | |
| Previous Owner | Dowd Joseph R | $172,000 | |
| Previous Owner | Dowd Joseph R | $74,000 | |
| Previous Owner | Dowd Joseph R | $123,000 | |
| Previous Owner | Dowd Joseph R | $85,000 |
We collect this data history from publicly available records. To have your information removed, we recommend requesting removal directly through your county’s website.
| Date | Event | Price | List to Sale | Price per Sq Ft |
|---|---|---|---|---|
| 11/07/2022 11/07/22 | Sold | $364,900 | +4.6% | $159 / Sq Ft |
| 09/25/2022 09/25/22 | Pending | -- | -- | -- |
| 09/22/2022 09/22/22 | For Sale | $349,000 | -- | $152 / Sq Ft |
We collect this data history from publicly available records. To have your information removed, we recommend requesting removal directly through your county’s website.
| Year | Tax Paid | Tax Assessment Tax Assessment Total Assessment is a certain percentage of the fair market value that is determined by local assessors to be the total taxable value of land and additions on the property. | Land | Improvement |
|---|---|---|---|---|
| 2025 | $2,118 | $244,100 | $45,000 | $199,100 |
| 2024 | $2,118 | $244,100 | $45,000 | $199,100 |
| 2023 | $2,118 | $244,100 | $45,000 | $199,100 |
| 2022 | $2,068 | $238,300 | $45,000 | $193,300 |
| 2021 | $1,666 | $192,000 | $30,000 | $162,000 |
| 2020 | $1,666 | $192,000 | $30,000 | $162,000 |
| 2019 | $1,633 | $192,000 | $0 | $0 |
| 2018 | $1,625 | $192,000 | $0 | $0 |
| 2017 | $1,633 | $192,000 | $0 | $0 |
| 2016 | $1,563 | $181,100 | $0 | $0 |
| 2015 | $1,562 | $179,900 | $0 | $0 |
| 2014 | $1,580 | $179,900 | $0 | $0 |
JB
Seller's Agent in 2022
Jay Brower
Howard Hanna Allen Tate - Greensboro
(336) 337-1887
86 Total Sales
DR
Seller Co-Listing Agent in 2022
Donna Russell
Howard Hanna Allen Tate Oak Ridge Commons
(336) 451-9384
147 Total Sales
NN
Buyer's Agent in 2022
NONMEMBER NONMEMBER
14,788 Total Sales
Source: Triad MLS
MLS Number: 1084615
APN: 0155117
Disclaimer: Certain information contained herein is derived from information provided by parties other than Homes.com. All information provided is deemed reliable, but is not guaranteed to be accurate and should be independently verified.
Copyright 2026 Triad MLS, Inc. All rights reserved. IDX information is provided exclusively for personal, non-commercial use, and may not be used for any purpose other than to identify prospective properties consumers may be interested in purchasing. Information is deemed reliable but not guaranteed. This site will be monitored for ‘scraping’ and any use of search facilities of data on the site other than by potential buyers/sellers is prohibited. All Sale data is for informational purposes only and is not an indication of a market analysis or appraisal. Properties marked with the Triad MLS, Inc. icon are provided courtesy of the Triad MLS, Inc.’s, Internet Data Exchange Database. Data cannot be redistributed and cannot be used for any reason other than provided in the contract.
Ask me questions while you tour the home.