
Vanessa Quevedo-Coria
HOMESMART REALTY GROUP
(888) 311-8275
41 Total Sales
4 in Hubbard
$125K - $479K Price Range
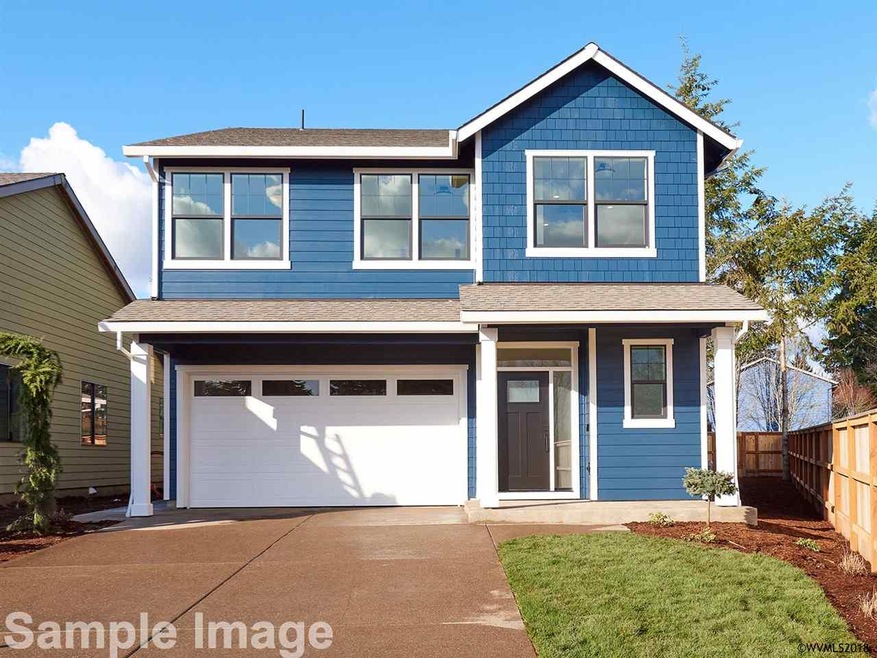
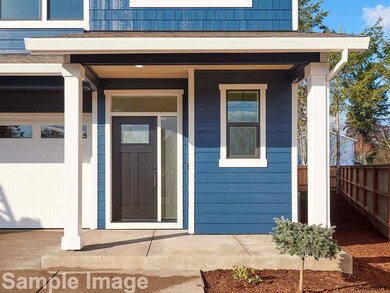
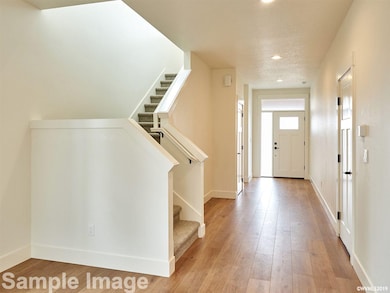
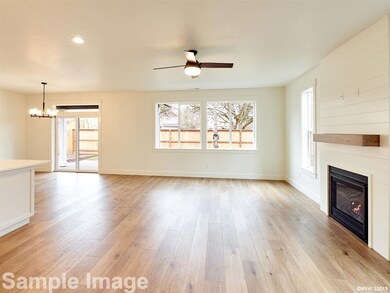
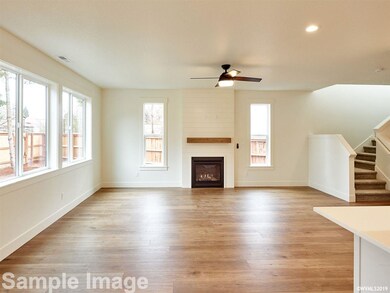
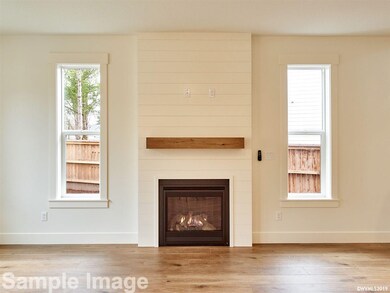
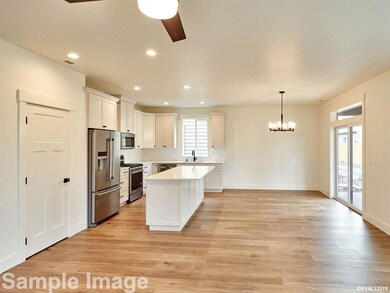
Come see what sets these premium new homes apart! Superior energy packages will save you $$ for years to come. No upgrades are necessary, as this home has slab counters, custom cabinets, A/C, 100% fiber cement exteriors, Ring Pro Video doorbells,and more (see photo of standard features).
Last Agent to Sell the Property
RE/MAX EQUITY GROUP License #951000030 Listed on: 06/11/2018
Vanessa Quevedo-Coria
HOMESMART REALTY GROUP
(888) 311-8275
41 Total Sales
4 in Hubbard
$125K - $479K Price Range
Mary Jeanne Sheveland
RE/MAX Equity Group
(971) 351-1491
54 Total Sales
3 in Hubbard
$470K - $541K Price Range
Shelly Stultz
Hallmark Properties, Inc.
(971) 444-8460
26 Total Sales
2 in Hubbard
$64,000 Price Range
Nick Shivers
eXp Realty, LLC
(971) 232-4415
1,257 Total Sales
3 in Hubbard
$364K - $780K Price Range
Mary Kay Wilson
Bethany Realty Group
(971) 252-5129
62 Total Sales
1 in Hubbard
$570,000 Price
Alex Johnson
Keller Williams PDX Central
(503) 809-4824
35 Total Sales
1 in Hubbard
$565,000 Price
We collect this data history from publicly available records. To have your information removed, we recommend requesting removal directly through your county’s website.
| Date | Event | Price | List to Sale | Price per Sq Ft |
|---|---|---|---|---|
| 09/27/2019 09/27/19 | Sold | $400,000 | -6.7% | $182 / Sq Ft |
| 06/03/2019 06/03/19 | For Sale | $428,600 | +7.2% | $195 / Sq Ft |
| 05/31/2019 05/31/19 | Off Market | $400,000 | -- | -- |
| 06/11/2018 06/11/18 | For Sale | $428,600 | -- | $195 / Sq Ft |
We collect this data history from publicly available records. To have your information removed, we recommend requesting removal directly through your county’s website.
| Year | Tax Paid | Tax Assessment Tax Assessment Total Assessment is a certain percentage of the fair market value that is determined by local assessors to be the total taxable value of land and additions on the property. | Land | Improvement |
|---|---|---|---|---|
| 2026 | $12,923 | $1,077,124 | $842,704 | $234,420 |
| 2025 | $12,923 | $1,056,005 | $826,181 | $229,824 |
| 2024 | $12,809 | $1,035,300 | $809,982 | $225,318 |
| 2023 | $9,121 | $728,022 | $471,767 | $256,255 |
| 2022 | $8,702 | $713,748 | $462,517 | $251,231 |
| 2021 | $8,594 | $699,754 | $453,449 | $246,305 |
| 2019 | $7,162 | $578,566 | $319,370 | $259,196 |
| 2018 | $7,037 | $567,222 | $313,108 | $254,114 |
| 2016 | $6,724 | $545,198 | $300,950 | $244,248 |
| 2015 | $6,627 | $537,010 | $296,430 | $240,580 |
| 2014 | $6,654 | $526,492 | $290,624 | $235,868 |
Seller's Agent in 2019
Matt Kennedy
RE/MAX
74 Total Sales
Source: Willamette Valley MLS
MLS Number: 742669
Disclaimer: Certain information contained herein is derived from information provided by parties other than Homes.com. All information provided is deemed reliable, but is not guaranteed to be accurate and should be independently verified.
Based on information from Willamette Valley Multiple Listing Service, which neither guarantees nor is in any way responsible for its accuracy. All data is provided ‘AS IS’ and with all faults. Data maintained by Willamette Valley Multiple Listing Service may not reflect all real estate activity in the market. Copyright 2026 Williamette Valley Multiple Listing Service.
WVMLS Member Broker: Arlene Richardson.
Ask me questions while you tour the home.