
Dee Barrera
Starved Rock Realty
(779) 213-2531
54 Total Sales
7 in Peru
$30K - $300K Price Range

Estimated Value: $134,089
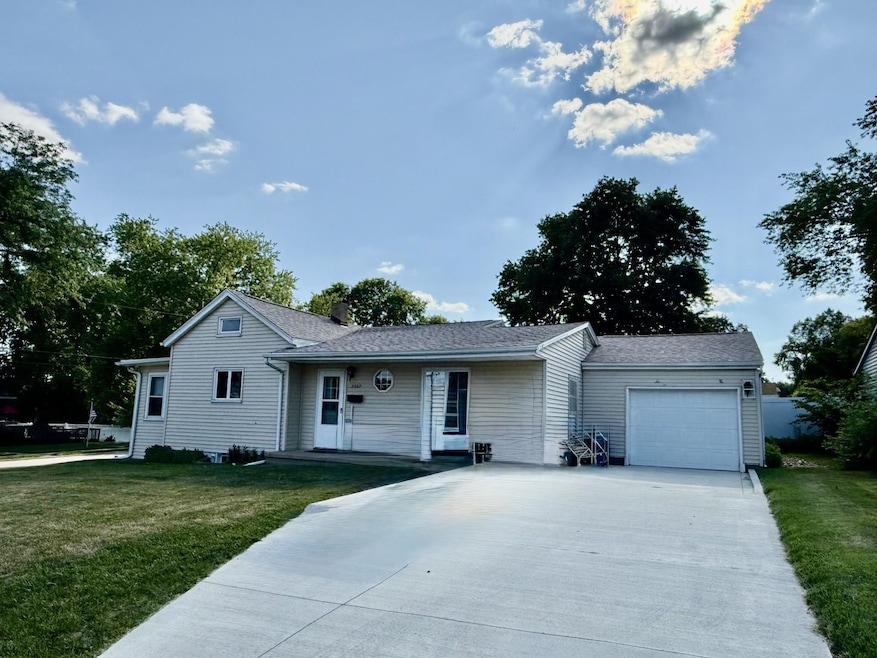
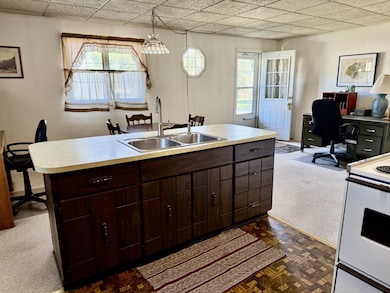
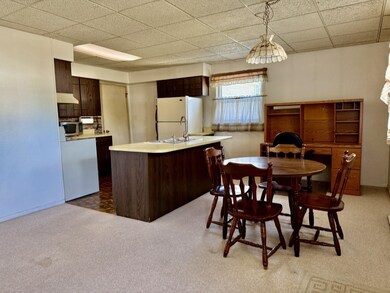
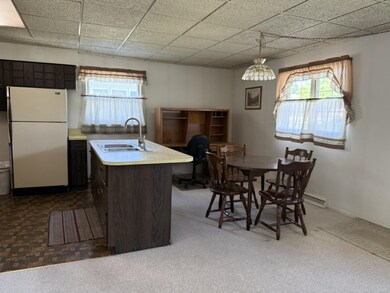
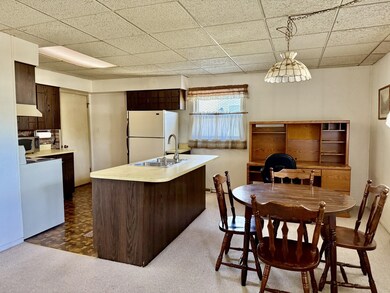
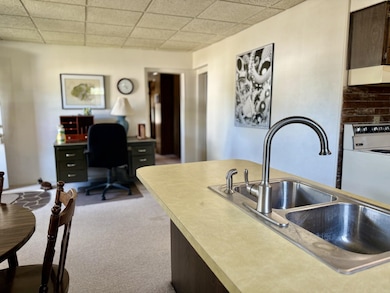
Welcome to this inviting 2-bedroom, 1-bath home with attached garage. The large open-concept kitchen has a center island with sink and seating, appliances are included. The kitchen combines with open dining space. Enjoy the comfort of a spacious living room that provides ample space for relaxing or hosting guests. An enclosed front porch offers additional living space - ideal for a cozy sitting area, plant room, or home office. Main level has 2 bedrooms and bathroom with walk- shower. The home includes convenient main-level laundry with a washer and dryer. Walk up attic. A one-car attached garage provides extra convenience. Maintenance free vinyl sided exterior with new concrete driveway on corner lot. Don't miss this move-in-ready home! Schedule your showing today.
Last Agent to Sell the Property
Coldwell Banker Today's License #475124292 Listed on: 07/07/2025
We collect this data history from publicly available records. To have your information removed, we recommend requesting removal directly through your county’s website.
Dee Barrera
Starved Rock Realty
(779) 213-2531
54 Total Sales
7 in Peru
$30K - $300K Price Range
Doug Carroll
RE/MAX 1st Choice
(779) 213-7395
69 Total Sales
1 in Peru
$189,000 Price
Rafay Qamar
Real Broker LLC
(833) 359-9113
1,068 Total Sales
3 in Peru
$68K - $90K Price Range
Alyssa Buttels
Excel Realty Group
(331) 258-3597
71 Total Sales
1 in Peru
$165,000 Price
Nicholas Rhoads
HomeSmart Connect LLC
(815) 981-4286
59 Total Sales
1 in Peru
$220,000 Price
Nicole Venturella
Coldwell Banker Realty
(866) 619-2606
32 Total Sales
1 in Peru
$122,000 Price
We collect this data history from publicly available records. To have your information removed, we recommend requesting removal directly through your county’s website.
| Date | Buyer | Sale Price | Title Company |
|---|---|---|---|
| $133,000 | None Available | ||
| -- | -- |
We collect this data history from publicly available records. To have your information removed, we recommend requesting removal directly through your county’s website.
| Date | Status | Borrower | Loan Amount |
|---|---|---|---|
| Open | $101,600 | ||
| Previous Owner | $8,500 | ||
| Previous Owner | $40,000 | ||
| Previous Owner | $49,650 | ||
| Previous Owner | $11,000 | ||
| Previous Owner | $7,500 |
We collect this data history from publicly available records. To have your information removed, we recommend requesting removal directly through your county’s website.
| Date | Event | Price | List to Sale | Price per Sq Ft |
|---|---|---|---|---|
| 08/22/2025 08/22/25 | Sold | $133,000 | -1.5% | $128 / Sq Ft |
| 07/11/2025 07/11/25 | Pending | -- | -- | -- |
| 07/07/2025 07/07/25 | For Sale | $135,000 | -- | $130 / Sq Ft |
We collect this data history from publicly available records. To have your information removed, we recommend requesting removal directly through your county’s website.
| Year | Tax Paid | Tax Assessment Tax Assessment Total Assessment is a certain percentage of the fair market value that is determined by local assessors to be the total taxable value of land and additions on the property. | Land | Improvement |
|---|---|---|---|---|
| 2025 | $2,573 | $33,327 | $2,194 | $31,133 |
| 2024 | $976 | $31,417 | $2,068 | $29,349 |
| 2023 | $990 | $27,675 | $1,898 | $25,777 |
| 2022 | $1,172 | $25,723 | $1,764 | $23,959 |
| 2021 | $1,009 | $24,536 | $1,683 | $22,853 |
| 2020 | $1,000 | $23,933 | $1,642 | $22,291 |
| 2019 | $1,001 | $23,516 | $1,613 | $21,903 |
| 2018 | $952 | $22,895 | $1,570 | $21,325 |
| 2017 | $923 | $22,648 | $1,553 | $21,095 |
| 2016 | $1,268 | $21,901 | $1,502 | $20,399 |
| 2015 | $1,122 | $21,156 | $1,451 | $19,705 |
| 2012 | -- | $22,514 | $1,544 | $20,970 |
Seller's Agent in 2025
Christine Hopps
Coldwell Banker Today's
(815) 252-5273
341 Total Sales
N
Buyer's Agent in 2025
NON-NWIAR Member
NorthWest Illinois Alliance of REALTORS®
Source: NorthWest Illinois Alliance of REALTORS®
MLS Number: 202503897
APN: 17-17-346013
Disclaimer: Certain information contained herein is derived from information provided by parties other than Homes.com. All information provided is deemed reliable, but is not guaranteed to be accurate and should be independently verified.
IDX information is provided exclusively for personal, non-commercial use, and may not be used for any purpose other than to identify prospective properties consumers may be interested in purchasing. Information is deemed reliable but not guaranteed.
Ask me questions while you tour the home.