
Kay Thatcher
NextHome Signature Real Estate
(402) 207-9324
38 Total Sales
7 in Bellevue
$245K - $405K Price Range


Estimated Value: $203,428
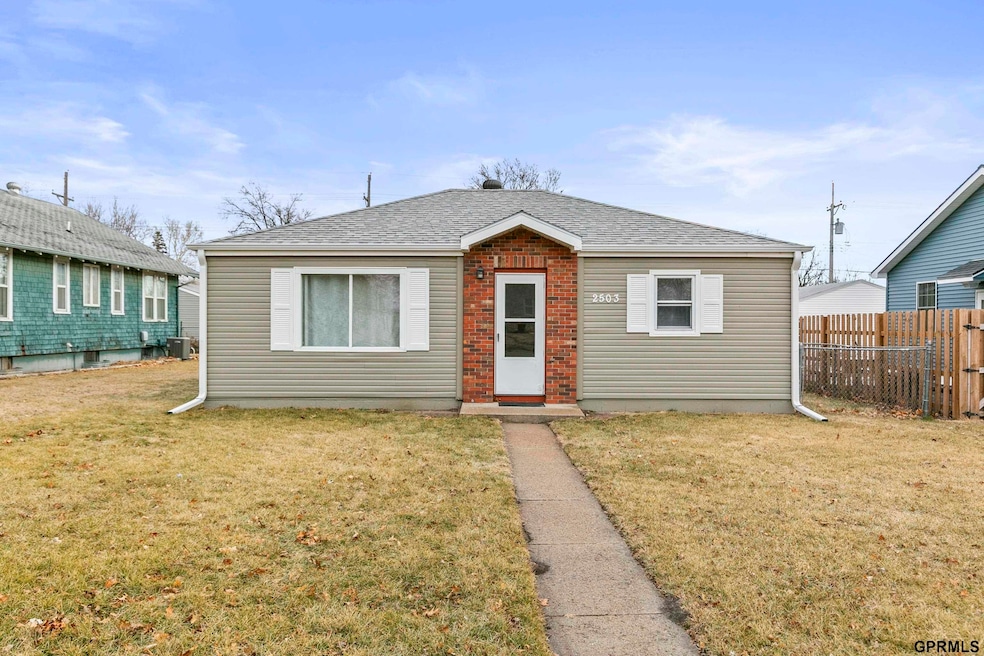
This is it!!! The one you’ve been waiting for!!! Hard to find, well cared for home at an affordable price!!! Clean and bright ranch home with tons of updates, easy to maintain and perfect for entertaining!!! Main floor boasts inviting living room with new carpet throughout, large eat-in kitchen with gas range, dishwasher, fridge, disposal and pantry! Sunny, newly remodeled bath with large walk-in shower, newer LVP flooring and skylight! Fully fenced, flat lot with alley access and huge two car detached garage for storage, workshop, you name it! Low maintenance with permanent vinyl siding, newly painted interior, new roof in ’24, furnace and air in ’23/’24 and water heater in ’24! Perfect location; walk to schools, parks/pool, close to Offutt, I-80, shopping and restaurants! Move in ready and poised for a quick close! Don't miss out on this one! Call to schedule your private viewing today!!!
Last Agent to Sell the Property
Hike Real Estate PC Bellevue License #20050228 Listed on: 02/07/2025
We collect this data history from publicly available records. To have your information removed, we recommend requesting removal directly through your county’s website.
Kay Thatcher
NextHome Signature Real Estate
(402) 207-9324
38 Total Sales
7 in Bellevue
$245K - $405K Price Range
Lara Kibler
REMAX Concepts
(531) 229-1267
87 Total Sales
2 in Bellevue
$320K - $327K Price Range
Sarah MackieJensen
Realty One Group Sterling
(402) 940-7278
109 Total Sales
2 in Bellevue
$135K - $371K Price Range
Jon Adams
BHHS Ambassador Real Estate
(712) 355-7152
59 Total Sales
1 in Bellevue
$290,000 Price
Emilee Jensen
Better Homes and Gardens Real Estate The Good Life Group
(531) 201-6099
67 Total Sales
5 in Bellevue
$170K - $290K Price Range
Brittany Hatjinos
Real Broker NE, LLC
(531) 233-1451
59 Total Sales
8 in Bellevue
$240K - $535K Price Range
We collect this data history from publicly available records. To have your information removed, we recommend requesting removal directly through your county’s website.
| Date | Buyer | Sale Price | Title Company |
|---|---|---|---|
| $200,000 | Rts Title & Escrow | ||
| -- | None Listed On Document |
We collect this data history from publicly available records. To have your information removed, we recommend requesting removal directly through your county’s website.
| Date | Status | Borrower | Loan Amount |
|---|---|---|---|
| Closed | $10,000 | ||
| Open | $193,325 | ||
| Previous Owner | $301,913 |
We collect this data history from publicly available records. To have your information removed, we recommend requesting removal directly through your county’s website.
| Date | Event | Price | List to Sale | Price per Sq Ft |
|---|---|---|---|---|
| 03/25/2025 03/25/25 | Sold | $200,000 | +2.6% | $233 / Sq Ft |
| 02/07/2025 02/07/25 | Pending | -- | -- | -- |
| 02/07/2025 02/07/25 | For Sale | $195,000 | -- | $227 / Sq Ft |
We collect this data history from publicly available records. To have your information removed, we recommend requesting removal directly through your county’s website.
| Year | Tax Paid | Tax Assessment Tax Assessment Total Assessment is a certain percentage of the fair market value that is determined by local assessors to be the total taxable value of land and additions on the property. | Land | Improvement |
|---|---|---|---|---|
| 2025 | $2,749 | $181,220 | $30,000 | $151,220 |
| 2024 | $3,019 | $157,339 | $25,000 | $132,339 |
| 2023 | $3,019 | $142,990 | $25,000 | $117,990 |
| 2022 | $2,706 | $125,725 | $20,000 | $105,725 |
| 2021 | $2,524 | $116,023 | $18,000 | $98,023 |
| 2020 | $2,326 | $106,609 | $18,000 | $88,609 |
| 2019 | $2,183 | $100,681 | $18,000 | $82,681 |
| 2018 | $2,092 | $99,076 | $18,000 | $81,076 |
| 2017 | $2,004 | $94,264 | $18,000 | $76,264 |
| 2016 | $1,876 | $90,175 | $18,000 | $72,175 |
| 2015 | $1,842 | $89,080 | $18,000 | $71,080 |
| 2014 | $1,883 | $90,430 | $18,000 | $72,430 |
| 2012 | -- | $87,948 | $18,000 | $69,948 |
Seller's Agent in 2025
Justin Gomez
Hike Real Estate PC Bellevue
(402) 612-2429
61 Total Sales
Buyer's Agent in 2025
Liz James
eXp Realty LLC
(402) 321-3581
176 Total Sales
Source: Great Plains Regional MLS
MLS Number: 22503358
APN: 010617264
Disclaimer: Certain information contained herein is derived from information provided by parties other than Homes.com. All information provided is deemed reliable, but is not guaranteed to be accurate and should be independently verified.
Listing information is provided by Participants of the Great Plains Regional Multiple Listing Service Inc.
IDX information is provided exclusively for personal, non-commercial use, and may not be used for any purpose other than to identify prospective properties consumers may be interested in purchasing.
Information is deemed reliable but not guaranteed.
Copyright 2026, Great Plains Regional MLS LLC
Ask me questions while you tour the home.