
Seller's Agent in 2026
Samuel Row
Keller Williams Pinnacle
(618) 972-6030
425 Total Sales
Estimated Value: $286,000 - $318,000
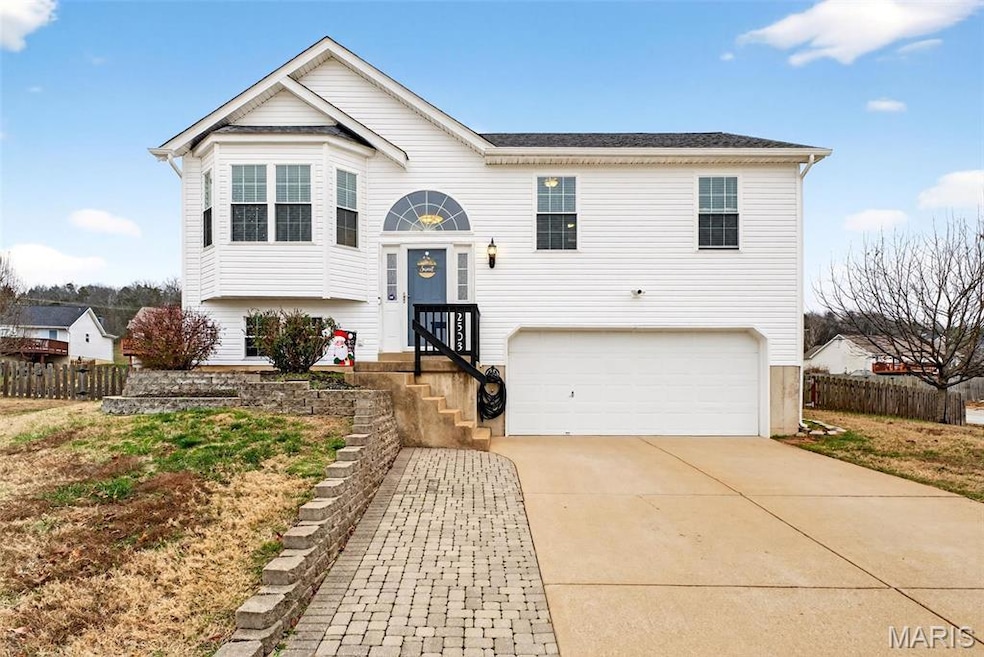
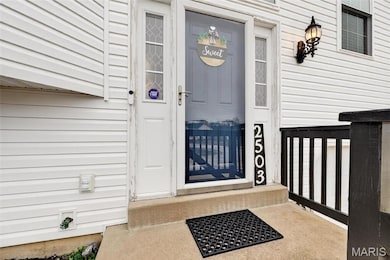

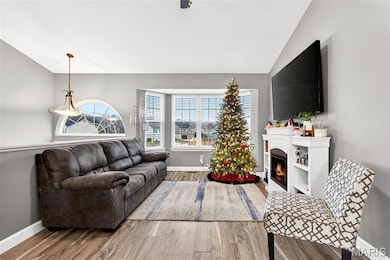
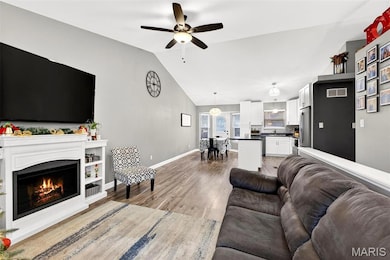
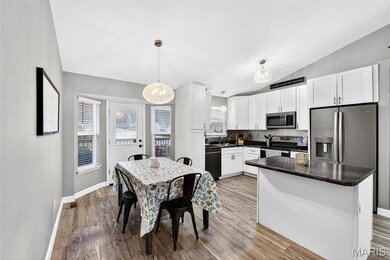
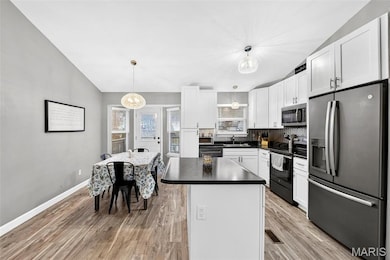
Nestled on a large corner lot of a quiet cul-de-sac in the sought after Valley Oaks East Subdivision, this home is beautifully updated and offers a welcoming atmosphere. Step inside to discover a space that has been thoughtfully updated, featuring a brand-new roof and gutters completed in 2025, as well as fresh siding on the front and east side of the home. Nearly all windows have also been replaced ensuring energy efficiency and modern comfort throughout. The kitchen comes equipped with stainless steel appliances and both the washer and dryer are included, providing ultimate convenience for everyday living. Ideally situated, this home is close to schools, shopping, dining and Mastodon State Park with quick access to Highway 55 which makes commuting a breeze. With its extensive updates, prime location, and spacious lot, this move-in ready gem invites you to settle in and enjoy a lifestyle of comfort and ease. Don't miss your chance to make this exceptional home "yours"- schedule your showing today!
Last Agent to Sell the Property
Keller Williams Pinnacle License #471.020755 Listed on: 12/04/2025
We collect this data history from publicly available records. To have your information removed, we recommend requesting removal directly through your county’s website.
We collect this data history from publicly available records. To have your information removed, we recommend requesting removal directly through your county’s website.
| Date | Buyer | Sale Price | Title Company |
|---|---|---|---|
| -- | Vision Title | ||
| -- | Title Partners Agency Llc | ||
| -- | First American Title |
We collect this data history from publicly available records. To have your information removed, we recommend requesting removal directly through your county’s website.
| Date | Status | Borrower | Loan Amount |
|---|---|---|---|
| Open | $284,747 | ||
| Previous Owner | $25,000 | ||
| Previous Owner | $155,053 | ||
| Previous Owner | $154,545 |
We collect this data history from publicly available records. To have your information removed, we recommend requesting removal directly through your county’s website.
| Date | Event | Price | List to Sale | Price per Sq Ft |
|---|---|---|---|---|
| 01/09/2026 01/09/26 | Sold | -- | -- | -- |
| 12/04/2025 12/04/25 | For Sale | $279,900 | -- | $276 / Sq Ft |
We collect this data history from publicly available records. To have your information removed, we recommend requesting removal directly through your county’s website.
| Year | Tax Paid | Tax Assessment Tax Assessment Total Assessment is a certain percentage of the fair market value that is determined by local assessors to be the total taxable value of land and additions on the property. | Land | Improvement |
|---|---|---|---|---|
| 2025 | $2,291 | $35,800 | $5,700 | $30,100 |
| 2024 | $2,291 | $32,100 | $5,700 | $26,400 |
| 2023 | $2,291 | $32,100 | $5,700 | $26,400 |
| 2022 | $2,275 | $32,100 | $5,700 | $26,400 |
| 2021 | $2,277 | $32,100 | $5,700 | $26,400 |
| 2020 | $2,126 | $28,400 | $4,900 | $23,500 |
| 2019 | $2,132 | $28,400 | $4,900 | $23,500 |
| 2018 | $2,116 | $28,400 | $4,900 | $23,500 |
| 2017 | $2,049 | $28,400 | $4,900 | $23,500 |
| 2016 | $1,761 | $26,300 | $4,800 | $21,500 |
| 2015 | $1,786 | $26,300 | $4,800 | $21,500 |
| 2013 | $1,786 | $26,000 | $4,800 | $21,200 |
Seller's Agent in 2026
Samuel Row
Keller Williams Pinnacle
(618) 972-6030
425 Total Sales
E
Buyer's Agent in 2026
Elena Lucero
Elevate Realty, LLC
(314) 936-4047
37 Total Sales
Source: MARIS MLS
MLS Number: MIS25078494
APN: 08-1.0-12.0-0-000-036.14
Disclaimer: Certain information contained herein is derived from information provided by parties other than Homes.com. All information provided is deemed reliable, but is not guaranteed to be accurate and should be independently verified.
All data is obtained from various sources and may not have been verified by broker or MLS GRID. Supplied Open House Information is subject to change without notice. All information should be independently reviewed and verified for accuracy. Properties may or may not be listed by the office/agent presenting the information. Some IDX listings have been excluded from this website.
Listings courtesy of MARIS MLS as distributed by MLS GRID.
Based on information submitted to the MLS GRID
Ask me questions while you tour the home.