
Seller's Agent in 2025
Joanna Cross
Oregon Real Estate Services
(541) 913-8022
2 in this area
44 Total Sales


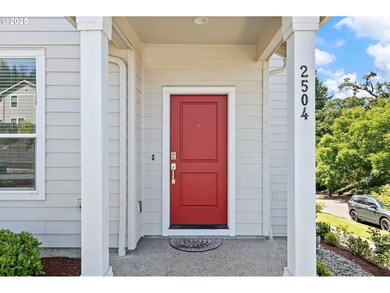
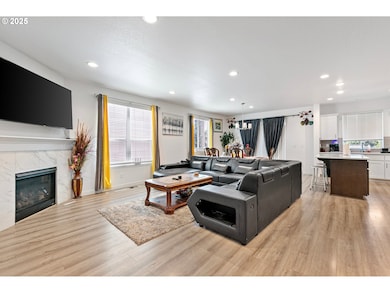
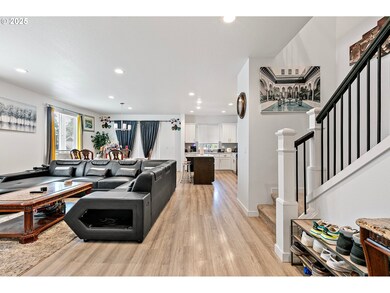

Estimated Value: $560,000 - $610,266
This stunning, newly built home offers 4 bedrooms, 3 full bathrooms, and a modern design throughout. The main-level Great Room features a spacious kitchen, a large island, gas range, stainless appliances, pantry, quartz countertops, and soft-close cabinets and drawers. The open-concept living area boasts luxury laminate flooring, a cozy gas fireplace, and a spacious dining area with a sliding door leading to the covered deck/balcony – perfect for year-round enjoyment. The main-level bedroom, and adjacent full bath, features high ceilings and French doors and is perfect for a home office or guest suite. Upstairs, the Owner’s Suite offers a private retreat with high ceilings, a walk-in closet, and a bathroom with dual sinks and walk-in shower. The Upper level also features two additional bedrooms, a full hallway bathroom with dual sinks and tub/shower, and a separate laundry area. The lower level oversized 768sf. basement garage provides abundant space for storage, hobbies, or workshop. Set in a sought-after neighborhood with easy access to I-5, parks, schools, UofO & LCC. Corner lot with spectacular views. Don’t miss your chance! Schedule a private showing today!
Last Agent to Sell the Property
Oregon Real Estate Services Brokerage Email: Joanna@OregonREservices.com License #201219828 Listed on: 06/04/2025
Last Buyer's Agent
Shannon Reilly
Redfin License #201209718
We collect this data history from publicly available records. To have your information removed, we recommend requesting removal directly through your county’s website.
We collect this data history from publicly available records. To have your information removed, we recommend requesting removal directly through your county’s website.
| Date | Buyer | Sale Price | Title Company |
|---|---|---|---|
| $560,000 | Western Title |
We collect this data history from publicly available records. To have your information removed, we recommend requesting removal directly through your county’s website.
| Date | Status | Borrower | Loan Amount |
|---|---|---|---|
| Open | $460,000 | ||
| Previous Owner | $484,179 |
We collect this data history from publicly available records. To have your information removed, we recommend requesting removal directly through your county’s website.
| Date | Event | Price | List to Sale | Price per Sq Ft | Prior Sale |
|---|---|---|---|---|---|
| 11/18/2025 11/18/25 | Sold | $560,000 | -1.6% | $268 / Sq Ft | |
| 10/13/2025 10/13/25 | Pending | -- | -- | -- | |
| 08/28/2025 08/28/25 | Price Changed | $569,000 | -0.6% | $272 / Sq Ft | |
| 07/29/2025 07/29/25 | Price Changed | $572,500 | -0.4% | $274 / Sq Ft | |
| 06/24/2025 06/24/25 | Price Changed | $575,000 | -2.4% | $275 / Sq Ft | |
| 06/16/2025 06/16/25 | Price Changed | $589,000 | -1.0% | $282 / Sq Ft | |
| 06/04/2025 06/04/25 | For Sale | $595,000 | +22.9% | $284 / Sq Ft | |
| 06/15/2022 06/15/22 | Sold | $484,179 | 0.0% | $234 / Sq Ft | View Prior Sale |
| 08/05/2021 08/05/21 | Pending | -- | -- | -- | |
| 08/05/2021 08/05/21 | For Sale | $484,179 | -- | $234 / Sq Ft |
We collect this data history from publicly available records. To have your information removed, we recommend requesting removal directly through your county’s website.
| Year | Tax Paid | Tax Assessment Tax Assessment Total Assessment is a certain percentage of the fair market value that is determined by local assessors to be the total taxable value of land and additions on the property. | Land | Improvement |
|---|---|---|---|---|
| 2025 | $6,409 | $324,924 | ||
| 2024 | $6,318 | $315,461 | ||
| 2023 | $6,318 | $306,273 | ||
| 2022 | $1,612 | $88,093 | $0 | $0 |
| 2021 | $1,531 | $85,528 | $0 | $0 |
| 2020 | $1,518 | $83,037 | $0 | $0 |
| 2019 | $1,441 | $80,619 | $0 | $0 |
| 2018 | $1,218 | $80,013 | $0 | $0 |
| 2017 | $1,361 | $80,013 | $0 | $0 |
| 2016 | $1,328 | $77,683 | $0 | $0 |
| 2015 | $1,294 | $75,420 | $0 | $0 |
| 2014 | $1,266 | $73,223 | $0 | $0 |
Seller's Agent in 2025
Joanna Cross
Oregon Real Estate Services
(541) 913-8022
2 in this area
44 Total Sales
S
Buyer's Agent in 2025
Shannon Reilly
Redfin
O
Seller's Agent in 2022
OR and WA Non Rmls
Non Rmls Broker
Source: Regional Multiple Listing Service (RMLS)
MLS Number: 492783262
APN: 1816618
Disclaimer: Certain information contained herein is derived from information provided by parties other than Homes.com. All information provided is deemed reliable, but is not guaranteed to be accurate and should be independently verified.
The content relating to real estate for sale on this web site comes in part from the IDX program of the RMLS™ of Portland, Oregon. Real estate listings held by brokerage firms other than Ten-X are marked with the RMLS™ logo, and detailed information about these properties includes the names of the listing brokers. Listing content is copyright © 2026 RMLS™, Portland, Oregon. Some properties which appear for sale on this web site may subsequently have sold or may no longer be available. All information provided is deemed reliable but is not guaranteed and should be independently verified.
Ask me questions while you tour the home.