
Tony Bachman
Coldwell Banker Empire Realty
(605) 640-6747
206 Total Sales
2 in Tuthill
$320K - $346K Price Range
Estimated Value: $425,000 - $482,000
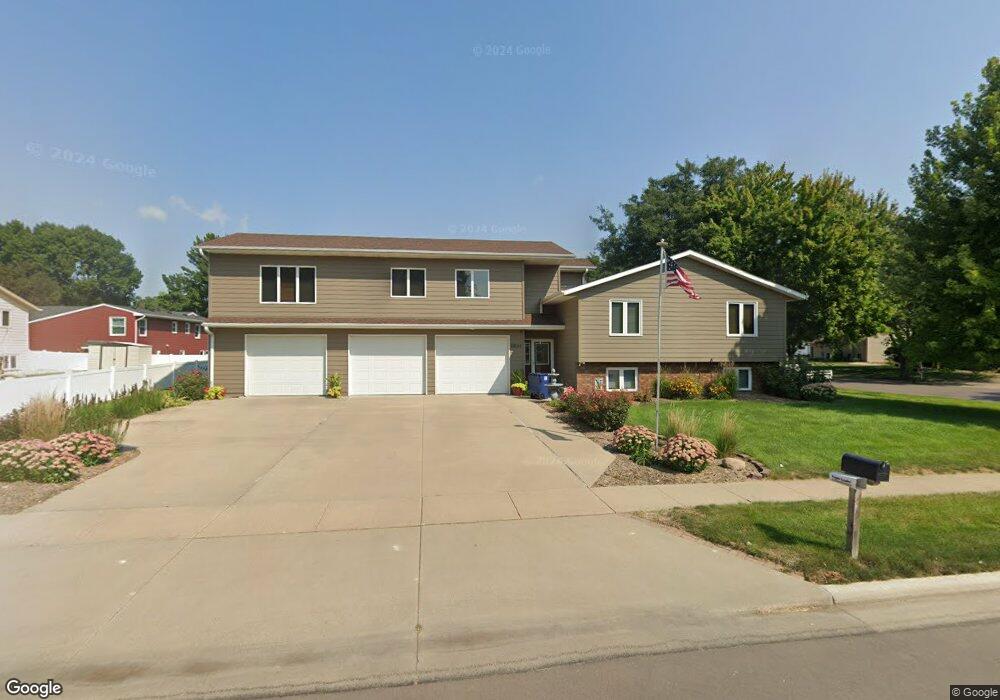
This home is located at 2504 E 51st St, Sioux Falls, SD 57103 and is currently estimated at $462,251, approximately $209 per square foot. 2504 E 51st St is a home located in Minnehaha County with nearby schools including John Harris Elementary School, Patrick Henry Middle School, and Lincoln High School.
We collect this data history from publicly available records. To have your information removed, we recommend requesting removal directly through your county’s website.
Tony Bachman
Coldwell Banker Empire Realty
(605) 640-6747
206 Total Sales
2 in Tuthill
$320K - $346K Price Range
Beth Meyer
Hegg, REALTORS
(605) 640-5988
185 Total Sales
1 in Tuthill
$305,000 Price
Becca Tschetter
Hegg, REALTORS
(605) 250-2785
59 Total Sales
1 in Tuthill
$389,900 Price
Linda Schoenfelder
Hegg, REALTORS
(605) 640-5982
91 Total Sales
1 in Tuthill
$320,000 Price
Gregory Doohen
Keller Williams Realty Sioux Falls
(605) 640-5408
298 Total Sales
1 in Tuthill
$520,900 Price
John Anderson
Keller Williams Realty Sioux Falls
(605) 250-4712
195 Total Sales
3 in Tuthill
$300K - $605K Price Range
We collect this data history from publicly available records. To have your information removed, we recommend requesting removal directly through your county’s website.
| Date | Buyer | Sale Price | Title Company |
|---|---|---|---|
| $196,000 | None Available |
We collect this data history from publicly available records. To have your information removed, we recommend requesting removal directly through your county’s website.
| Date | Status | Borrower | Loan Amount |
|---|---|---|---|
| Open | $166,000 |
We collect this data history from publicly available records. To have your information removed, we recommend requesting removal directly through your county’s website.
| Year | Tax Paid | Tax Assessment Tax Assessment Total Assessment is a certain percentage of the fair market value that is determined by local assessors to be the total taxable value of land and additions on the property. | Land | Improvement |
|---|---|---|---|---|
| 2025 | $5,694 | $421,400 | $35,200 | $386,200 |
| 2024 | $5,694 | $396,500 | $35,200 | $361,300 |
| 2023 | $5,725 | $405,700 | $35,200 | $370,500 |
| 2022 | $5,425 | $362,200 | $35,200 | $327,000 |
| 2021 | $4,557 | $289,000 | $0 | $0 |
| 2020 | $4,557 | $290,700 | $0 | $0 |
| 2019 | $4,482 | $280,847 | $0 | $0 |
| 2018 | $3,987 | $268,375 | $0 | $0 |
| 2017 | $3,831 | $250,237 | $35,572 | $214,665 |
| 2016 | $3,831 | $240,390 | $35,572 | $204,818 |
| 2015 | $4,023 | $243,319 | $33,959 | $209,360 |
| 2014 | -- | $243,319 | $33,959 | $209,360 |
Ask me questions while you tour the home.