
Laura London
Compass
(240) 905-4870
121 Total Sales
1 in Odenton
$1,050,000 Price
Estimated Value: $382,587
**Offers due by noon Sunday, June 8th.**
2504 Maytime Dr – Stylishly Updated & Move-In Ready
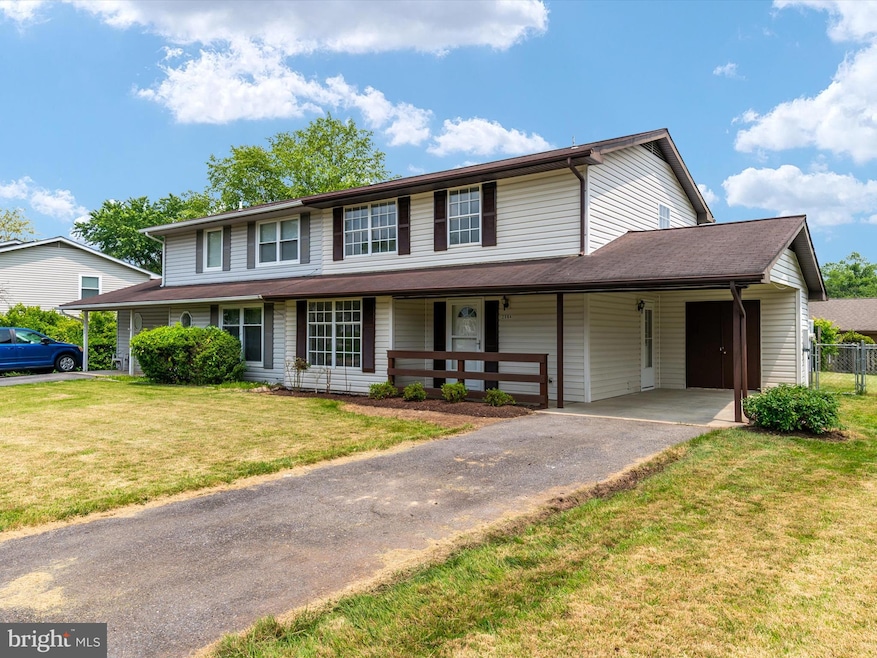
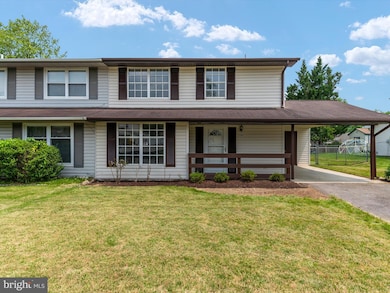
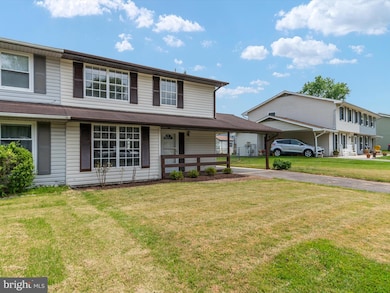
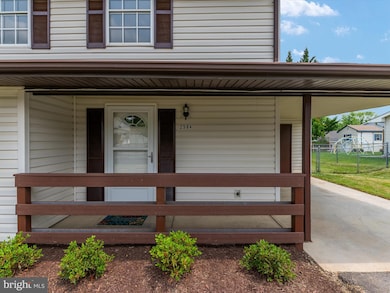

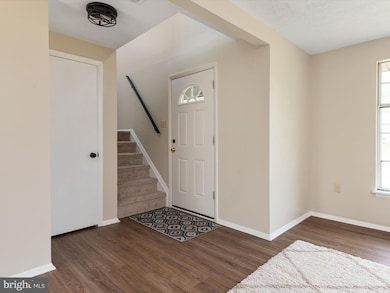
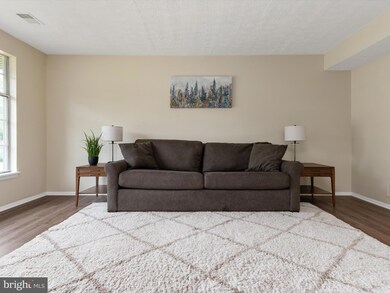
This freshly updated 3-bedroom, 1.5-bath home offers comfort, convenience, and charm in one well-appointed package. Recent improvements were thoughtfully made to provide a welcoming, move-in ready space perfect for everyday living and entertaining. The entire interior has been freshly painted, creating a clean and modern backdrop throughout. Brand-new LVP flooring on the main level pairs beautifully with the new plush carpet upstairs. All-new light fixtures brighten every room and add a touch of contemporary style. Both bathrooms were upgraded with new vanities and toilets, offering a refreshed look and improved functionality. Outside, the curb appeal has been enhanced with refreshed landscaping in the front yard. The fully fenced backyard features a patio ideal for outdoor dining, along with a storage shed and a separate storage room off the carport—plenty of space for tools, bikes, or seasonal items. Tucked into a quiet, well established neighborhood, this home is just minutes from shopping, dining, schools, and major commuter routes. Whether you're a first-time buyer or looking to downsize without sacrificing updates and charm, 2504 Maytime Dr is ready to welcome you home. Professional photos coming soon!
Last Agent to Sell the Property
(410) 224-4400 mdavis@davispalumbo.com RE/MAX One License #0614215 Listed on: 06/06/2025
Last Buyer's Agent
(410) 266-9005 alicia.jenkins@c21nm.com CENTURY 21 New Millennium License #620384
We collect this data history from publicly available records. To have your information removed, we recommend requesting removal directly through your county’s website.
Laura London
Compass
(240) 905-4870
121 Total Sales
1 in Odenton
$1,050,000 Price
Casidy Marquez
Coldwell Banker Realty
(301) 450-7081
37 Total Sales
1 in Odenton
$282,000 Price
Jennifer Lesesne
RE/MAX One
(240) 905-5336
47 Total Sales
2 in Odenton
$325K - $350K Price Range
Laurinda Massey
Realty Advantage of Maryland LLC
(202) 803-8536
70 Total Sales
1 in Odenton
$1,125,000 Price
John Walker
LPT Realty, LLC
(667) 771-5970
110 Total Sales
2 in Odenton
$560K - $745K Price Range
Myranda Stephens
Compass
(240) 647-9591
48 Total Sales
2 in Odenton
$289K - $380K Price Range
We collect this data history from publicly available records. To have your information removed, we recommend requesting removal directly through your county’s website.
| Date | Buyer | Sale Price | Title Company |
|---|---|---|---|
| $385,000 | Capitol Title | ||
| $50,500 | -- |
We collect this data history from publicly available records. To have your information removed, we recommend requesting removal directly through your county’s website.
| Date | Event | Price | List to Sale | Price per Sq Ft |
|---|---|---|---|---|
| 06/27/2025 06/27/25 | Sold | $385,000 | 0.0% | $292 / Sq Ft |
| 06/08/2025 06/08/25 | Pending | -- | -- | -- |
| 06/06/2025 06/06/25 | For Sale | $385,000 | -- | $292 / Sq Ft |
We collect this data history from publicly available records. To have your information removed, we recommend requesting removal directly through your county’s website.
| Year | Tax Paid | Tax Assessment Tax Assessment Total Assessment is a certain percentage of the fair market value that is determined by local assessors to be the total taxable value of land and additions on the property. | Land | Improvement |
|---|---|---|---|---|
| 2025 | $3,278 | $302,500 | $171,800 | $130,700 |
| 2024 | $3,278 | $288,267 | ||
| 2023 | $3,179 | $274,033 | $0 | $0 |
| 2022 | $2,959 | $259,800 | $166,800 | $93,000 |
| 2020 | $2,808 | $240,867 | $0 | $0 |
| 2019 | $2,756 | $231,400 | $141,400 | $90,000 |
| 2018 | $2,346 | $231,400 | $141,400 | $90,000 |
| 2017 | $2,690 | $231,400 | $0 | $0 |
| 2016 | -- | $233,200 | $0 | $0 |
| 2015 | -- | $229,033 | $0 | $0 |
| 2014 | -- | $224,867 | $0 | $0 |
Seller's Agent in 2025
Heather Taylor
RE/MAX
(240) 461-1001
32 Total Sales
Buyer's Agent in 2025
Cynthia Taylor
Century 21 New Millennium
(301) 646-1319
129 Total Sales
Source: Bright MLS
MLS Number: MDAA2115964
APN: 04-295-06093509
Disclaimer: Certain information contained herein is derived from information provided by parties other than Homes.com. All information provided is deemed reliable, but is not guaranteed to be accurate and should be independently verified.
The data relating to real estate for sale on this website appears in part through the BRIGHT Internet Data Exchange program, a voluntary cooperative exchange of property listing data between licensed real estate brokerage firms, and is provided by BRIGHT through a licensing agreement.
Listing information is from various brokers who participate in the Bright MLS IDX program and not all listings may be visible on the site.
The property information being provided on or through the website is for the personal, non-commercial use of consumers and such information may not be used for any purpose other than to identify prospective properties consumers may be interested in purchasing.
Some properties which appear for sale on the website may no longer be available because they are for instance, under contract, sold or are no longer being offered for sale.
Property information displayed is deemed reliable but is not guaranteed.
Copyright 2026 Bright MLS, Inc.
Ask me questions while you tour the home.