
Debra Cook
Epic Real Estate
(405) 358-4451
39 Total Sales
1 in Moore
$240,000 Price

Estimated Value: $300,603
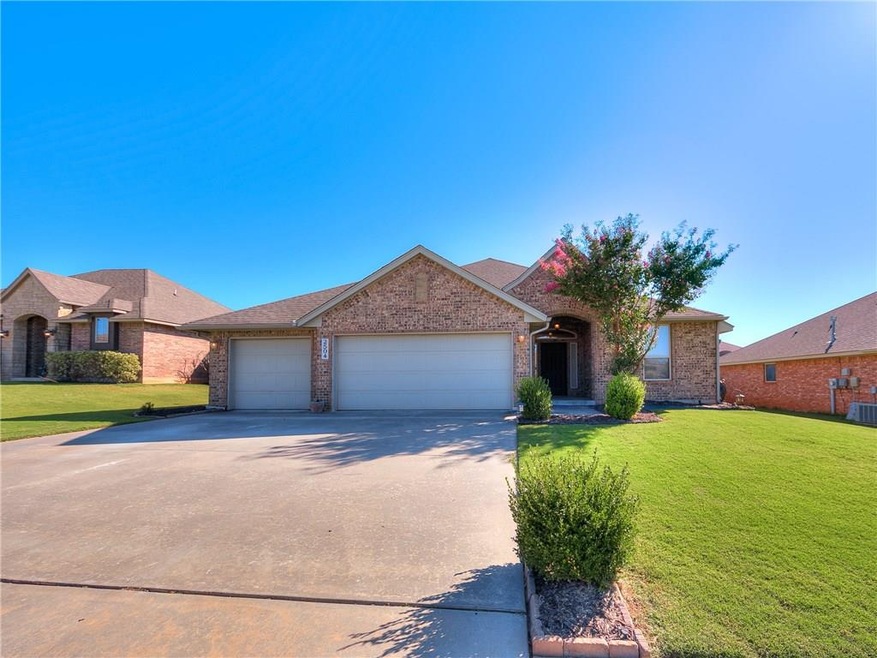
Gorgeous true four bedroom complete with two and a half bath located in the highly sought after Creeks @ Wimberly in the Moore School District. Brand new roof being installed this month! Beautiful Wood like tile installed last year. Trane 4 ton A/C , 95%, 14 seer installed in June 2018.
We collect this data history from publicly available records. To have your information removed, we recommend requesting removal directly through your county’s website.
Debra Cook
Epic Real Estate
(405) 358-4451
39 Total Sales
1 in Moore
$240,000 Price
Jeffrey Williams
McGraw REALTORS (BO)
(405) 870-3116
238 Total Sales
3 in Moore
$105K - $322K Price Range
Sarah Neal
Metro Brokers of OK Connect
(405) 731-5737
114 Total Sales
8 in Moore
$100K - $320K Price Range
Kimberly A Freel
Keller Williams Central OK
(405) 759-8946
80 Total Sales
6 in Moore
$199K - $435K Price Range
Angela Richards
Weichert Realtors, Centennial
(405) 731-5869
111 Total Sales
7 in Moore
$140K - $550K Price Range
Sarah Hail
eXp Realty, LLC
(405) 655-5161
101 Total Sales
1 in Moore
$275,000 Price
We collect this data history from publicly available records. To have your information removed, we recommend requesting removal directly through your county’s website.
| Date | Buyer | Sale Price | Title Company |
|---|---|---|---|
| -- | Stewart-Ok City | ||
| $215,000 | Chicago Title Oklahoma | ||
| $215,000 | Chicago Title Oklahoma | ||
| $188,500 | Fa | ||
| $29,000 | None Available |
We collect this data history from publicly available records. To have your information removed, we recommend requesting removal directly through your county’s website.
| Date | Status | Borrower | Loan Amount |
|---|---|---|---|
| Open | $193,500 | ||
| Closed | $193,500 | ||
| Previous Owner | $190,000 | ||
| Previous Owner | $185,085 |
We collect this data history from publicly available records. To have your information removed, we recommend requesting removal directly through your county’s website.
| Date | Event | Price | List to Sale | Price per Sq Ft |
|---|---|---|---|---|
| 11/08/2019 11/08/19 | Sold | $215,000 | 0.0% | $114 / Sq Ft |
| 10/10/2019 10/10/19 | Pending | -- | -- | -- |
| 10/10/2019 10/10/19 | For Sale | $215,000 | -- | $114 / Sq Ft |
We collect this data history from publicly available records. To have your information removed, we recommend requesting removal directly through your county’s website.
| Year | Tax Paid | Tax Assessment Tax Assessment Total Assessment is a certain percentage of the fair market value that is determined by local assessors to be the total taxable value of land and additions on the property. | Land | Improvement |
|---|---|---|---|---|
| 2025 | $8,045 | $657,947 | $526,358 | $131,589 |
| 2024 | $7,958 | $645,047 | $516,038 | $129,009 |
| 2023 | $7,804 | $632,400 | $505,920 | $126,480 |
| 2022 | $3,108 | $255,281 | $204,227 | $51,054 |
| 2021 | $3,066 | $250,276 | $200,223 | $50,053 |
| 2019 | $2,974 | $242,854 | $194,285 | $48,569 |
| 2018 | $2,914 | $238,093 | $190,476 | $47,617 |
| 2016 | $2,777 | $228,850 | $183,081 | $45,769 |
| 2015 | $2,736 | $225,413 | $180,331 | $45,082 |
| 2014 | $2,750 | $220,998 | $176,799 | $44,199 |
Seller's Agent in 2019
Mandy Renée
Chinowth & Cohen
(405) 514-9397
270 Total Sales
Buyer's Agent in 2019
Stephani Miles
Flotilla Real Estate Partners
(405) 590-5473
37 Total Sales
Source: MLSOK
MLS Number: 886531
APN: R0149709
Disclaimer: Certain information contained herein is derived from information provided by parties other than Homes.com. All information provided is deemed reliable, but is not guaranteed to be accurate and should be independently verified.
All data is obtained from various sources and may not have been verified by broker or MLS GRID. Supplied Open House Information is subject to change without notice. All information should be independently reviewed and verified for accuracy. Properties may or may not be listed by the office/agent presenting the information. Some IDX listings have been excluded from this website. IDX information is provided exclusively for personal, non-commercial use, and may not be used for any purpose other than to identify prospective properties consumers may be interested in purchasing.
Information is deemed reliable but not guaranteed.
This information is not verified for authenticity or accuracy, is not guaranteed and may not reflect all real estate activity in the market.
Copyright 2026 MLSOK, Inc. All rights reserved.
Listings courtesy of MLSOK as distributed by MLS GRID.
Based on information submitted to the MLS GRID
Ask me questions while you tour the home.