NOT LISTED FOR SALE

2505 Campanile Rd Waterloo, NE 68069

Estimated Value: $1,203,000 - $1,298,000

4 Beds
4 Baths
4,228 Sq Ft
$292/Sq Ft Est. Value

Sale Details

Date Sold: March 9, 2026

Last sale price $1,200,000 $284 Per Sq Ft

Est. 3% increase in value since last sale

Current estimated payment $7,417 / mo

110 Days on Market

Highlights

  • Access To Lake
  • 10.22 Acre Lot
  • 1 Fireplace
  • Spa
  • Main Floor Primary Bedroom
  • High Ceiling

About This Home

As of March 2026

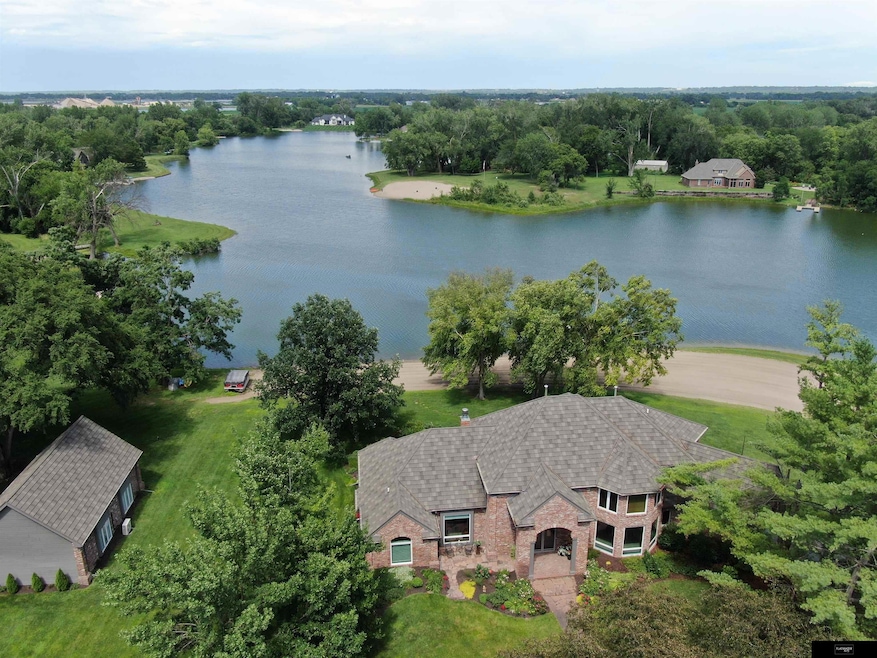
A rare lakefront retreat set on 10 private acres with over 1,600 feet of pristine shoreline along Venice Woods Lake. This custom brick estate captures the essence of luxury and seclusion with towering 18-foot ceilings and newer picture windows that invite sweeping water views and natural light in every window. Step outside to an expansive stamped-concrete patio with a hot tub, surrounded by mature trees, open lawn, and a thriving garden. A 38’ x 24’ outbuilding offers space for lake toys or creative pursuits. With a new Decra roof and a location just 10 minutes west of Village Pointe, this property offers an unmatched blend of privacy and convenience—a timeless lakeside escape crafted for those who appreciate space, serenity, and privacy. AMA

Last Agent to Sell the Property

Tristan Nelson

Flatwater Realty License #20190068 Listed on: 10/02/2025

Last Buyer's Agent

Scott Anderson

NextHome Signature Real Estate License #20230233

NextHome Signature Real Estate

Range of Values:

--
Value Increase
--
Percent Increase
--
Adjusted for Inflation
Collateral Analytics

Collateral Analytics Collateral Analytics AVMs (Automated Valuation Model) employ a number of statistical approaches combined with neighborhood-specific comparable selection guarantees the most up-to-date and precise valuations.

Not Available

Collateral Analytics does not have data for the current month. Please view the chart for historical values.

ICE

ICE Mortgage Technology ICE Mortgage Technology’s AVM (Automated Valuation Model) is a state-of-the-art online residential property valuation tool that provides a quick and accurate estimate of the value of almost any home in the U.S.

Not Available

ICE Mortgage Technology does not have data for the current month. Please view the chart for historical values.

First American

First American First American Data & Analytics’ next-generation AVM combines unrivaled data assets with a blended ensemble of valuation models to produce highly accurate, reliable valuations you can trust.

Not Available

First American does not have data for the current month. Please view the chart for historical values.

Quantarium

Quantarium Quantarium’s valuation service, repeatedly proven the industry’s most accurate and comprehensive, is supercharged with a self-learning and auto-tuning AI engine that continually becomes smarter and more accurate as it processes daily inputs from the industry’s leading RE data lake.

Not Available

Quantarium does not have data for the current month. Please view the chart for historical values.

Average Value
Not Available
List Price
Sold Price
Create a Home Valuation Report for This Property
The Home Valuation Report is an in-depth analysis detailing your home's value as well as a comparison with similar homes in the area

Home Details

Home Type

  • Single Family

Est. Annual Taxes

  • $7,444

Year Built

  • Built in 1996

Lot Details

  • 10.22 Acre Lot
  • Private Entrance
  • Wood Fence
  • Sprinkler System

HOA Fees

  • $29 Monthly HOA Fees

Parking

  • 6 Car Garage

Home Design

  • Brick or Stone Mason
  • Slab Foundation

Interior Spaces

  • 4,228 Sq Ft Home
  • 1.5-Story Property
  • High Ceiling
  • Skylights
  • 1 Fireplace
  • Two Story Entrance Foyer
  • Formal Dining Room

Kitchen

  • Double Oven
  • Cooktop
  • Microwave
  • Dishwasher
  • Trash Compactor
  • Disposal

Bedrooms and Bathrooms

  • 4 Bedrooms
  • Primary Bedroom on Main
  • Jack-and-Jill Bathroom
  • 4 Full Bathrooms

Laundry

  • Dryer
  • Washer

Outdoor Features

  • Spa
  • Access To Lake
  • Covered Patio or Porch
  • Outbuilding

Schools

  • Douglas County West Elementary And Middle School
  • Douglas County West High School

Utilities

  • Forced Air Zoned Cooling and Heating System
  • Heating System Uses Propane
  • Private Water Source
  • Well
  • Water Softener
  • Septic Tank

Community Details

  • Venice Woods Subdivision

Listing and Financial Details

  • Assessor Parcel Number 0100580018

Home Details

Home Type

Single Family

Est. Annual Taxes

$7,444

Year Built

Built in 1996

Lot Details

10.22 Acres

HOA Fees

$29 per month

Parking

6

Listing Details

  • Parcel Number: 0100580018
  • Property Sub Type: Single Family Residence
  • Year Built: 1996
  • Prop. Type: Residential
  • Lot Size Acres: 10.22
  • Lot Size: irregular
  • Ownership: Fee Simple
  • Subdivision Name: Venice Woods
  • Directions: Heading west bound on 264th andWest Center RD. Turn Right onCampanile rd, first right through gates and driveway is on the right.
  • Above Grade Finished Sq Ft: 4228
  • Carport Y N: No
  • Garage Yn: Yes
  • Unit Levels: One and One Half
  • New Construction: No
  • Remarks22: Text Tristan 402-889-1229. AMA
  • Special Features: None

Interior Features

  • Interior Amenities: High Ceilings, Two Story Entry, Formal Dining Room, Jack and Jill Bath
  • Spa Features: Hot Tub/Spa
  • Private Spa: Yes
  • Appliances: Refrigerator, Water Softener, Washer, Dishwasher, Dryer, Disposal, Trash Compactor, Microwave, Double Oven, Cooktop
  • Basement YN: No
  • Full Bathrooms: 4
  • Total Bedrooms: 4
  • Fireplaces: 1
  • Fireplace: Yes
  • Living Area: 4228
  • Window Features: Skylight(s)
  • Room Bedroom2 Level: 2nd Floor
  • Room Bedroom3 Level: 2nd Floor
  • Room Bedroom4 Level: 2nd Floor
  • Master Bedroom Master Bedroom Level: Main Floor

Exterior Features

  • Foundation Details: Slab
  • Exterior Features: Sprinkler System, Lake Use, Separate Entrance
  • Fencing: Wood
  • Construction Type: Brick
  • Other Structures: Outbuilding
  • Patio And Porch Features: Porch, Patio, Covered Patio
  • Property Condition: Not New and NOT a Model

Garage/Parking

  • Garage Spaces: 6
  • Attached Garage: Yes
  • Covered Parking Spaces: 6
  • Parking Features: Attached, Detached
  • Total Parking Spaces: 6

Utilities

  • Cooling: Central Air, Zoned
  • Cooling Y N: Yes
  • Heating: Propane, Forced Air
  • Heating Yn: Yes
  • Sewer: Septic Tank
  • Water Source: Private, Well

Condo/Co-op/Association

  • Senior Community: No
  • Association Fee: 350
  • Association Fee Frequency: Annually
  • Association: Yes

Schools

  • High School: Douglas County West
  • Elementary School: Douglas County West
  • Junior High Dist: Douglas County West
  • Middle Or Junior School: Douglas County West

Lot Info

  • Property Attached Yn: No
  • Lot Features: Over 10 up to 20 Acres

Green Features

Tax Info

  • Tax Year: 2024
  • Tax Annual Amount: 7444.36

Multi Family

  • Above Grade Finished Area Units: Square Feet

Ownership History

We collect this data history from publicly available records. To have your information removed, we recommend requesting removal directly through your county’s website.

Date Name Owned For Owner Type

Purchase Details

Listed on
Oct 2, 2025
Closed on
Feb 25, 2026
Sold by
Bought by
Seller's Agent
Tristan Nelson
Flatwater Realty
Buyer's Agent
Scott Anderson
NextHome Signature Real Estate
List Price
$1,375,000
Sold Price
$1,200,000
Premium/Discount to List
-$175,000
-12.73%
Views
188
Current Estimated Value
$1,232,842

Home Financials for this Owner

Home Financials are based on the most recent Mortgage that was taken out on this home.
Estimated Appreciation
$32,842
Avg. Annual Appreciation
6.98%
Original Mortgage
$832,750
Outstanding Balance
$829,466
Interest Rate
6.09%
Mortgage Type
New Conventional
Estimated Equity
$403,376

Purchase Details

Listed on
Apr 22, 2010
Closed on
Jul 12, 2012
Sold by
Bought by
Seller's Agent
Del Andresen
BHHS Ambassador Real Estate
Buyer's Agent
Del Andresen
BHHS Ambassador Real Estate
List Price
$779,950
Sold Price
$470,000
Premium/Discount to List
-$309,950
-39.74%

Home Financials for this Owner

Home Financials are based on the most recent Mortgage that was taken out on this home.
Avg. Annual Appreciation
7.13%
Original Mortgage
$370,000
Interest Rate
3.59%
Mortgage Type
New Conventional

Purchase Details

Closed on
Apr 13, 2010
Sold by
Bought by

Purchase Details

Closed on
Aug 10, 2007
Sold by
Bought by
Source: Public Records

Purchase History

We collect this data history from publicly available records. To have your information removed, we recommend requesting removal directly through your county’s website.

Date Buyer Sale Price Title Company
$1,200,000 Flatwater Title
$470,000 Nebraska Land Title & Abstra
-- None Available
$745,000 --
Source: Public Records

Mortgage History

We collect this data history from publicly available records. To have your information removed, we recommend requesting removal directly through your county’s website.

Date Status Borrower Loan Amount
Open $832,750
Previous Owner $370,000
Source: Public Records

Property History

We collect this data history from publicly available records. To have your information removed, we recommend requesting removal directly through your county’s website.

Date Event Price List to Sale Price per Sq Ft Prior Sale
03/09/2026 03/09/26 Sold $1,200,000 -9.4% $284 / Sq Ft
01/20/2026 01/20/26 Pending -- -- --
11/25/2025 11/25/25 Price Changed $1,325,000 -3.6% $313 / Sq Ft
10/02/2025 10/02/25 For Sale $1,375,000 +192.6% $325 / Sq Ft
08/01/2012 08/01/12 Sold $470,000 -39.7% $122 / Sq Ft View Prior Sale
06/25/2012 06/25/12 Pending -- -- --
04/21/2010 04/21/10 For Sale $779,950 -- $203 / Sq Ft
Source: Great Plains Regional MLS

Tax History

We collect this data history from publicly available records. To have your information removed, we recommend requesting removal directly through your county’s website.

Year Tax Paid Tax Assessment Tax Assessment Total Assessment is a certain percentage of the fair market value that is determined by local assessors to be the total taxable value of land and additions on the property. Land Improvement
2025 $7,498 $809,100 $240,800 $568,300
2024 $8,947 $809,100 $240,800 $568,300
2023 $8,947 $731,400 $240,800 $490,600
2022 $9,627 $695,400 $204,800 $490,600
2021 $9,601 $695,400 $204,800 $490,600
2020 $9,730 $695,400 $204,800 $490,600
2019 $8,632 $567,000 $204,800 $362,200
2018 $8,660 $567,000 $204,800 $362,200
2017 $8,640 $567,000 $204,800 $362,200
2016 $8,255 $537,900 $102,200 $435,700
2015 $8,379 $537,900 $102,200 $435,700
2014 $8,379 $537,900 $102,200 $435,700
Source: Public Records

Agents Affiliated with this Home

  • Section Image
  • Section Image
  • Section Image
See All Agents

Map

Source: Great Plains Regional MLS

MLS Number: 22528294

Great Plains Regional MLS

APN: 0058-0018-01

Your Personal Tour Guide

Ask me questions while you tour the home.