
Missy Conway
Conway Real Estate
(667) 213-6062
50 Total Sales
2 in Charles Village
$430K - $780K Price Range

Estimated Value: $447,000 - $478,284
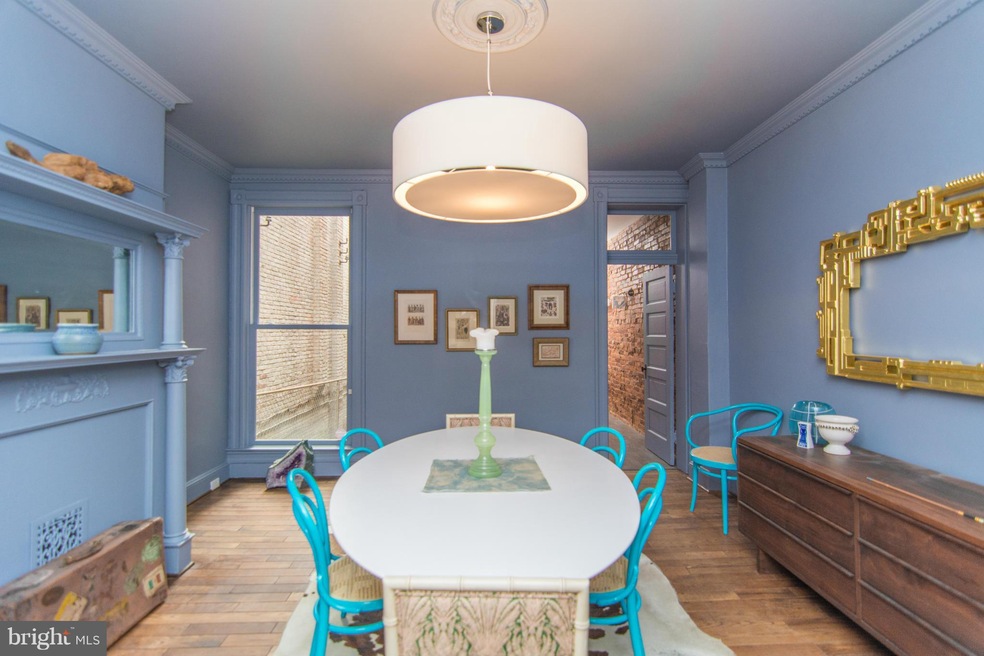
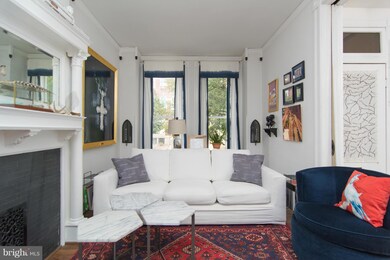
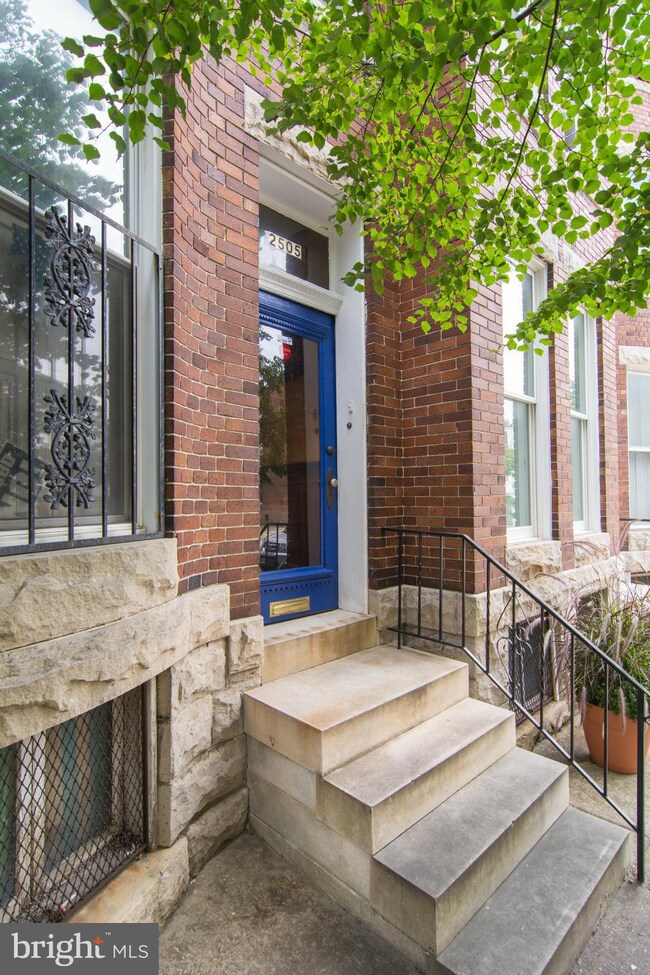
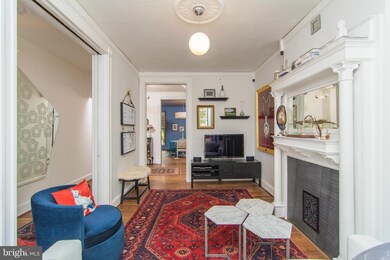
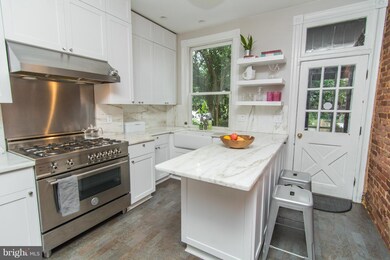
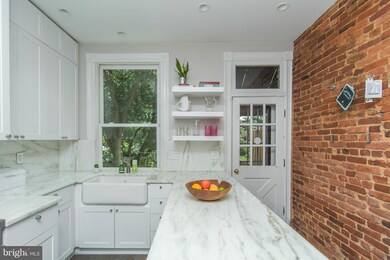
Designer dream home in Charles Village! Light filled 5 Bed/2.5 Bath THSE. Gourmet kit w/Marble counters, Bertazzoni Gas Range, Bosch Dishwasher, & Jenn-air Rrefrigerator, Exposed Brick, 7 Mantles, Wood Flrs, New Windows, Gas Heat. Lg rear landscaped garden & blue stone patio. Garage sold 'as-is'. Drawings for New Garage available, Near MARC Train, Parts & Labor. Subj to CVSBD
Last Agent to Sell the Property
(410) 886-7342 jessica.dailey@compass.com Compass License #600667 Listed on: 09/15/2014
Co-Listed By
Eugenia Ripari
(410) 823-0033 realtor@cummingsrealtors.com Cummings & Co. Realtors License #MRIS:3049053
We collect this data history from publicly available records. To have your information removed, we recommend requesting removal directly through your county’s website.
Missy Conway
Conway Real Estate
(667) 213-6062
50 Total Sales
2 in Charles Village
$430K - $780K Price Range
Jeff Washo
Compass
(667) 771-3741
241 Total Sales
1 in Charles Village
$557,000 Price
Wayne Davis
United Real Estate Executives
(667) 771-5642
129 Total Sales
1 in Charles Village
$375,000 Price
Joie Ashworth
Weichert, REALTORS
(240) 329-3687
90 Total Sales
1 in Charles Village
$430,000 Price
Justin Akchurin
Coldwell Banker Realty
(240) 502-3021
67 Total Sales
1 in Charles Village
$385,000 Price
Tanya Lewis
Cummings & Co. Realtors
(667) 303-2196
130 Total Sales
3 in Charles Village
$110K - $140K Price Range
We collect this data history from publicly available records. To have your information removed, we recommend requesting removal directly through your county’s website.
| Date | Buyer | Sale Price | Title Company |
|---|---|---|---|
| $325,500 | Property Title & Escrow Llc | ||
| Owen Linda M | $350,000 | -- | |
| Workman Victor S | -- | -- |
We collect this data history from publicly available records. To have your information removed, we recommend requesting removal directly through your county’s website.
| Date | Status | Borrower | Loan Amount |
|---|---|---|---|
| Open | $319,603 | ||
| Previous Owner | Owen Linda M | $280,000 |
We collect this data history from publicly available records. To have your information removed, we recommend requesting removal directly through your county’s website.
| Year | Tax Paid | Tax Assessment Tax Assessment Total Assessment is a certain percentage of the fair market value that is determined by local assessors to be the total taxable value of land and additions on the property. | Land | Improvement |
|---|---|---|---|---|
| 2025 | $6,703 | $341,900 | $90,000 | $251,900 |
| 2024 | $6,703 | $324,267 | ||
| 2023 | $6,395 | $306,633 | $0 | $0 |
| 2022 | $6,269 | $289,000 | $90,000 | $199,000 |
| 2021 | $6,792 | $287,800 | $0 | $0 |
| 2020 | $6,201 | $286,600 | $0 | $0 |
| 2019 | $6,151 | $285,400 | $90,000 | $195,400 |
| 2018 | $6,247 | $285,400 | $90,000 | $195,400 |
| 2017 | $6,309 | $285,400 | $0 | $0 |
| 2016 | $3,438 | $297,700 | $0 | $0 |
| 2015 | $3,438 | $288,400 | $0 | $0 |
| 2014 | $3,438 | $279,100 | $0 | $0 |
Seller's Agent in 2014
Jessica Dailey
Compass
(443) 838-8204
8 in this area
264 Total Sales
ER
Seller Co-Listing Agent in 2014
Eugenia Ripari
Cummings & Co Realtors
FW
Buyer's Agent in 2014
Francis Wilbourne
Douglas Realty, LLC
(410) 446-9884
29 Total Sales
KH
Buyer's Agent in 2012
Kate Higgins
Coldwell Banker (NRT-Southeast-MidAtlantic)
Source: Bright MLS
MLS Number: 1003201350
APN: 3833-003
Disclaimer: Certain information contained herein is derived from information provided by parties other than Homes.com. All information provided is deemed reliable, but is not guaranteed to be accurate and should be independently verified.
The data relating to real estate for sale on this website appears in part through the BRIGHT Internet Data Exchange program, a voluntary cooperative exchange of property listing data between licensed real estate brokerage firms, and is provided by BRIGHT through a licensing agreement.
Listing information is from various brokers who participate in the Bright MLS IDX program and not all listings may be visible on the site.
The property information being provided on or through the website is for the personal, non-commercial use of consumers and such information may not be used for any purpose other than to identify prospective properties consumers may be interested in purchasing.
Some properties which appear for sale on the website may no longer be available because they are for instance, under contract, sold or are no longer being offered for sale.
Property information displayed is deemed reliable but is not guaranteed.
Copyright 2026 Bright MLS, Inc.
Ask me questions while you tour the home.