
Jason Sirois
Compass - Denver
(720) 706-4732
116 Total Sales
3 in Highland
$440K - $1.4M Price Range
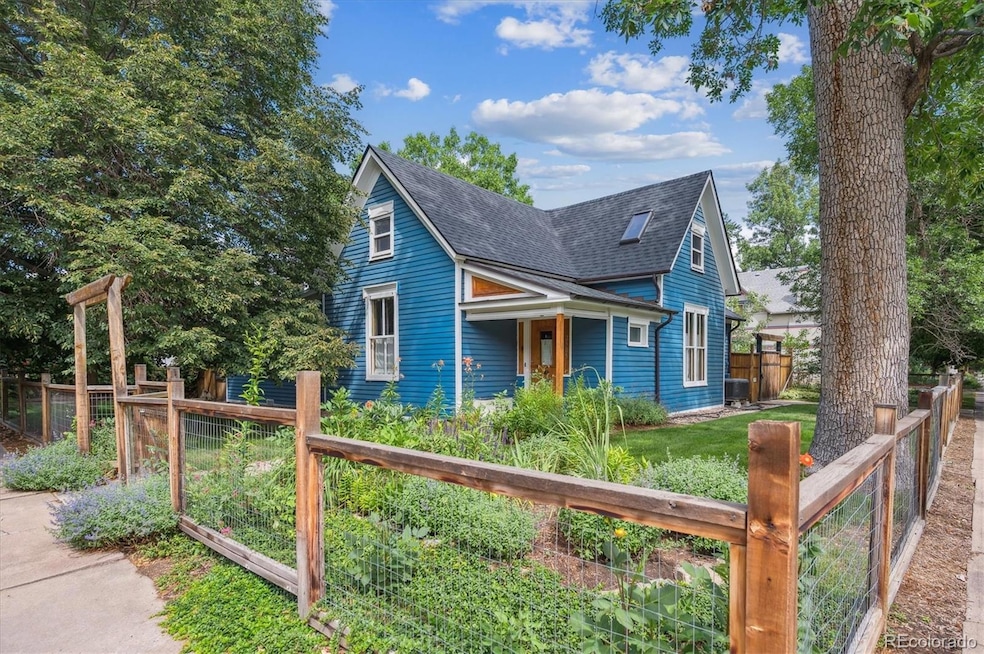


An extraordinary, one-of-a-kind home in Denver's historic Potter Highlands. This is not a new build; it is a meticulously preserved and thoughtfully renovated farmhouse that beautifully blends timeless charm with modern luxury. All renovations were carefully completed in collaboration with the Denver Historic District to maintain the home's original integrity and character. The home offers a functional and flexible layout with 3 bedrooms, 2 bathrooms, and a dedicated office/den. The open floorplan is filled with natural light, high ceilings, and stunning details like cherry, copper, and steel trim. The chef's kitchen is a showstopper, featuring slab-Slate, Mahogany, and Steel countertops, a slab Maple bar-top, cherry cabinets, and a suite of stainless-steel appliances, including a Bakers Pride pizza oven. Recent appliance upgrades include a new Bosch brand fridge, dishwasher, and washing machine installed in 2021. The main bath is a tranquil retreat with reclaimed teak paneling, a concrete tub and shower, and Grohe fixtures. Additional features include in-floor radiant heating in the tiled areas and a swamp cooler for efficient cooling. The home has been consistently updated, with the exterior painted in 2021, and the pool room and some interior areas repainted in 2025. The roof was also redone in 2025. Outside, the fully fenced corner lot is a private oasis. It features a sprinkler system in both the front and back yards, mature trees, and a beautiful flower garden with dahlias. This is a rare opportunity to own a home with the unparalleled quality and soul of a historic residence, combined with all the comforts and conveniences of modern living.
Last Agent to Sell the Property
Compass - Denver Brokerage Phone: 303-885-3934 License #100006497 Listed on: 09/05/2025
We collect this data history from publicly available records. To have your information removed, we recommend requesting removal directly through your county’s website.
Jason Sirois
Compass - Denver
(720) 706-4732
116 Total Sales
3 in Highland
$440K - $1.4M Price Range
Frances Held
Coldwell Banker Global Luxury Denver
(855) 452-0744
23 Total Sales
2 in Highland
$1,400,000 Price Range
Megan Rennich
Modern Collective Real Estate
(720) 807-5266
46 Total Sales
1 in Highland
$799,000 Price
Laura Baron
Baron Enterprises Inc
(877) 764-2301
35 Total Sales
1 in Highland
$632,800 Price
Richard Papaianache
BLVD Real Estate Group, LLC
(720) 513-3113
62 Total Sales
1 in Highland
$900,000 Price
Marilyn Johnson
HomeSmart
(720) 734-7386
40 Total Sales
1 in Highland
$626,940 Price
We collect this data history from publicly available records. To have your information removed, we recommend requesting removal directly through your county’s website.
| Date | Type | Sale Price | Title Company |
|---|---|---|---|
| Special Warranty Deed | -- | None Listed On Document | |
| Warranty Deed | $610,000 | Stewart Title | |
| Warranty Deed | $200,000 | Chicago Title | |
| Trustee Deed | -- | -- |
We collect this data history from publicly available records. To have your information removed, we recommend requesting removal directly through your county’s website.
| Date | Status | Loan Amount | Loan Type |
|---|---|---|---|
| Previous Owner | $680,000 | New Conventional | |
| Previous Owner | $417,500 | Adjustable Rate Mortgage/ARM | |
| Previous Owner | $128,336 | New Conventional | |
| Previous Owner | $160,000 | Purchase Money Mortgage | |
| Previous Owner | $189,600 | No Value Available | |
| Previous Owner | $124,600 | No Value Available |
We collect this data history from publicly available records. To have your information removed, we recommend requesting removal directly through your county’s website.
| Date | Event | Price | List to Sale | Price per Sq Ft |
|---|---|---|---|---|
| 10/14/2025 10/14/25 | Sold | $1,150,000 | -4.2% | $519 / Sq Ft |
| 09/09/2025 09/09/25 | Pending | -- | -- | -- |
| 09/05/2025 09/05/25 | For Sale | $1,200,000 | -- | $541 / Sq Ft |
We collect this data history from publicly available records. To have your information removed, we recommend requesting removal directly through your county’s website.
| Year | Tax Paid | Tax Assessment Tax Assessment Total Assessment is a certain percentage of the fair market value that is determined by local assessors to be the total taxable value of land and additions on the property. | Land | Improvement |
|---|---|---|---|---|
| 2025 | $6,029 | $78,810 | $40,250 | $40,250 |
| 2024 | $6,031 | $72,190 | $32,820 | $39,370 |
| 2023 | $6,031 | $77,830 | $27,980 | $49,850 |
| 2022 | $4,127 | $51,890 | $32,850 | $19,040 |
| 2021 | $3,982 | $53,370 | $33,790 | $19,580 |
| 2020 | $3,779 | $50,930 | $32,180 | $18,750 |
| 2019 | $3,673 | $50,930 | $32,180 | $18,750 |
| 2018 | $3,589 | $46,390 | $34,320 | $12,070 |
| 2017 | $3,578 | $46,390 | $34,320 | $12,070 |
| 2016 | $3,477 | $42,640 | $23,180 | $19,460 |
| 2015 | $3,331 | $42,640 | $23,180 | $19,460 |
| 2014 | $2,443 | $29,420 | $13,898 | $15,522 |
Seller's Agent in 2025
Joshua Steck
Compass - Denver
(303) 885-3934
4 in this area
123 Total Sales
Buyer's Agent in 2025
Gwenivere Snyder
LIV Sotheby's International Realty
(303) 200-1256
3 in this area
102 Total Sales
Source: REcolorado®
MLS Number: 7011775
APN: 2291-11-050
Disclaimer: Certain information contained herein is derived from information provided by parties other than Homes.com. All information provided is deemed reliable, but is not guaranteed to be accurate and should be independently verified.
All data is obtained from various sources and may not have been verified by broker or MLS GRID. Supplied Open House Information is subject to change without notice. All information should be independently reviewed and verified for accuracy. Properties may or may not be listed by the office/agent presenting the information. Some IDX listings have been excluded from this website. The content relating to real estate for sale in this Web site comes in part from the Internet Data eXchange (“IDX”) program of METROLIST, INC., DBA RECOLORADO®. Real estate listings held by brokers other than Ten-X are marked with the IDX Logo. This information is being provided for the consumers’ personal, non-commercial use and may not be used for any other purpose. All information is subject to change and should be independently verified.
This publication is designed to provide information with regard to the subject matter covered. It is displayed with the understanding that the publisher and authors are not engaged in rendering real estate, legal, accounting, tax, or other professional services and that the publisher and authors are not offering such advice in this publication. If real estate, legal, or other expert assistance is required, the services of a competent, professional person should be sought.
The information contained in this publication is subject to change without notice. METROLIST, INC., DBA RECOLORADO MAKES NO WARRANTY OF ANY KIND WITH REGARD TO THIS MATERIAL, INCLUDING, BUT NOT LIMITED TO, THE IMPLIED WARRANTIES OF MERCHANTABILITY AND FITNESS FOR A PARTICULAR PURPOSE. METROLIST, INC., DBA RECOLORADO SHALL NOT BE LIABLE FOR ERRORS CONTAINED HEREIN OR FOR ANY DAMAGES IN CONNECTION WITH THE FURNISHING, PERFORMANCE, OR USE OF THIS MATERIAL.
PUBLISHER’S NOTICE: All real estate advertised herein is subject to the Federal Fair Housing Act and the Colorado Fair Housing Act, which Acts make it illegal to make or publish any advertisement that indicates any preference, limitation, or discrimination based on race, color, religion, sex, handicap, familial status, or national origin.
METROLIST, INC., DBA RECOLORADO will not knowingly accept any advertising for real estate that is in violation of the law. All persons are hereby informed that all dwellings advertised are available on an equal opportunity basis.
© 2026 METROLIST, INC., DBA RECOLORADO® – All Rights Reserved. 6455 S. Yosemite St., Suite 500 Greenwood Village, CO 80111 USA
ALL RIGHTS RESERVED WORLDWIDE. No part of this publication may be reproduced, adapted, translated, stored in a retrieval system or transmitted in any form or by any means, electronic, mechanical, photocopying, recording, or otherwise, without the prior written permission of the publisher. The information contained herein including but not limited to all text, photographs, digital images, virtual tours, may be seeded and monitored for protection and tracking.
Listings courtesy of REcolorado® as distributed by MLS GRID.
Based on information submitted to the MLS GRID
Ask me questions while you tour the home.