
Seller's Agent in 2021
Margie Marasco
Coldwell Banker Real Estate Group
(630) 742-3616
114 Total Sales



Estimated Value: $303,000
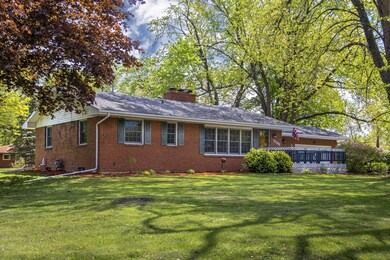
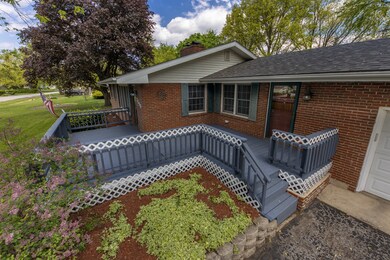
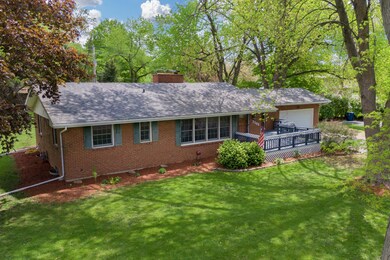
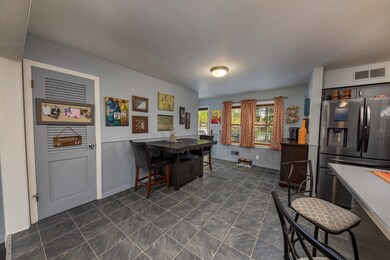
RARE FIND!!! Fabulous Open Concept Brick Ranch on over 1/2 Acre lot!! Front yard with oversized deck and shade trees is a great place to relax on those warm summer evenings. Cozy living room greets you as you enter the home with full Brick Wall Fireplace, Bay Window, Hardwood Floors and Reading Nook! Kitchen is to die for with its Abundance of Cabinetry, Newer Stainless Steel Appliances, Ample Counter Space, Closet Pantry, Breakfast Bar, and large Dining Area! Step down family room is great for entertaining or movie night with the family! 3 Spacious bedrooms with hardwood floors and 2 full baths complete this fabulous home! Large Laundry/Mud Room has additional cabinetry for storage! Host the most amazing family barbecues and parties in your sizeable backyard with New Wooden Deck!! Full unfinished basement with fireplace is ready for your design idea's! Roof 2017, Furnace 2019, Back Deck 2020, Appliances, 2020, Reverse Osmosis System, Eco bee system, Security Hardwired Cameras. Close to shopping and dining! Plainfield Schools!! Welcome Home!
Last Agent to Sell the Property
Coldwell Banker Real Estate Group License #475156511 Listed on: 05/11/2021
We collect this data history from publicly available records. To have your information removed, we recommend requesting removal directly through your county’s website.
We collect this data history from publicly available records. To have your information removed, we recommend requesting removal directly through your county’s website.
| Date | Buyer | Sale Price | Title Company |
|---|---|---|---|
| $210,000 | Multiple |
We collect this data history from publicly available records. To have your information removed, we recommend requesting removal directly through your county’s website.
| Date | Status | Borrower | Loan Amount |
|---|---|---|---|
| Open | $140,350 | ||
| Closed | $168,000 |
We collect this data history from publicly available records. To have your information removed, we recommend requesting removal directly through your county’s website.
| Date | Event | Price | List to Sale | Price per Sq Ft |
|---|---|---|---|---|
| 06/25/2021 06/25/21 | Sold | $270,000 | +1.9% | $149 / Sq Ft |
| 05/15/2021 05/15/21 | For Sale | -- | -- | -- |
| 05/14/2021 05/14/21 | Pending | -- | -- | -- |
| 05/10/2021 05/10/21 | For Sale | $265,000 | -- | $147 / Sq Ft |
We collect this data history from publicly available records. To have your information removed, we recommend requesting removal directly through your county’s website.
| Year | Tax Paid | Tax Assessment Tax Assessment Total Assessment is a certain percentage of the fair market value that is determined by local assessors to be the total taxable value of land and additions on the property. | Land | Improvement |
|---|---|---|---|---|
| 2022 | $5,536 | $78,365 | $12,334 | $66,031 |
| 2021 | $5,222 | $73,238 | $11,527 | $61,711 |
| 2020 | $5,147 | $71,160 | $11,200 | $59,960 |
| 2019 | $4,961 | $67,804 | $10,672 | $57,132 |
| 2018 | $4,733 | $63,705 | $10,027 | $53,678 |
| 2017 | $4,582 | $60,539 | $9,529 | $51,010 |
| 2016 | $4,465 | $57,738 | $9,088 | $48,650 |
| 2015 | $4,397 | $54,087 | $8,513 | $45,574 |
| 2014 | $4,397 | $54,236 | $10,271 | $43,965 |
| 2013 | $4,397 | $54,236 | $10,271 | $43,965 |
Seller's Agent in 2021
Margie Marasco
Coldwell Banker Real Estate Group
(630) 742-3616
114 Total Sales
Buyer's Agent in 2021
Stephanie Clauson
Realtopia Real Estate Inc
(815) 467-1583
2 in this area
125 Total Sales
Source: Midwest Real Estate Data (MRED)
MLS Number: 11083205
APN: 06-03-25-306-008
Disclaimer: Certain information contained herein is derived from information provided by parties other than Homes.com. All information provided is deemed reliable, but is not guaranteed to be accurate and should be independently verified.
All data is obtained from various sources and may not have been verified by broker or MLS GRID. Supplied Open House Information is subject to change without notice. All information should be independently reviewed and verified for accuracy. Properties may or may not be listed by the office/agent presenting the information. Some IDX listings have been excluded from this website.
Listings courtesy of Midwest Real Estate Data (MRED) as distributed by MLS GRID.
Based on information submitted to the MLS GRID
Ask me questions while you tour the home.