$310,000
SOLD MAR 6, 2026
4 Beds
2 Baths
1,976 Sq Ft
5.52 Acre Lot

Sale Details

Date Sold: March 6, 2026

$157 Per Sq Ft

3% Below List Price

71 Days on Market

Highlights

  • Ranch Style House
  • 2 Car Attached Garage
  • Forced Air Heating and Cooling System
  • No HOA
  • Patio

About This Home

As of March 2026

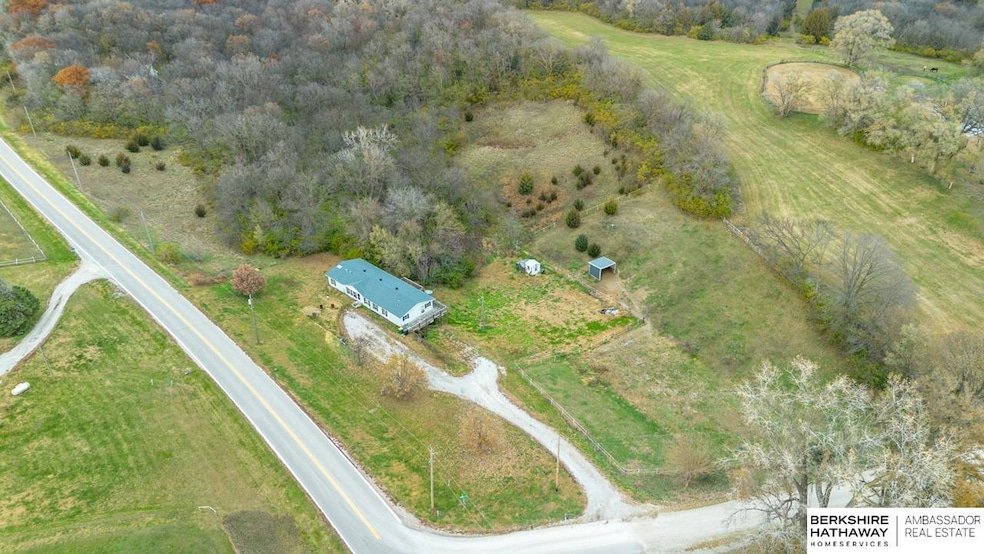
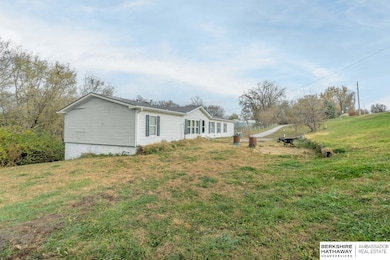
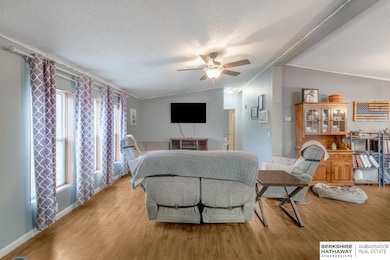
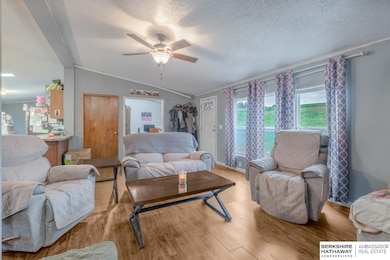
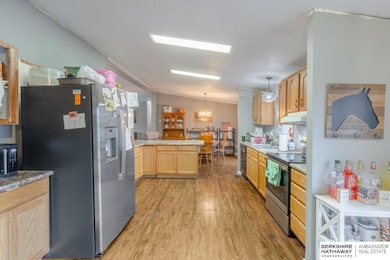
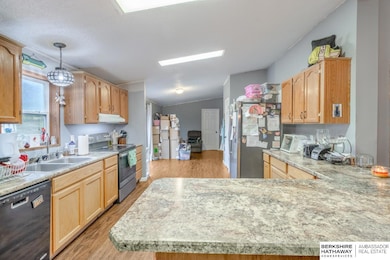
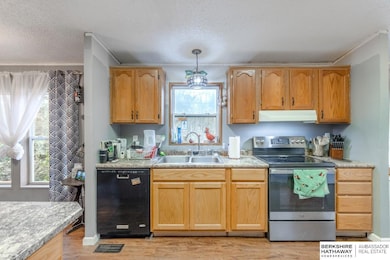
Enjoy peaceful acreage living just minutes from Plattsmouth and Hwy 75. This property includes two Cass County parcels totaling approx. 5.52± acres, giving you the space, privacy, and flexibility you’ve been looking for. The home offers an inviting layout with great natural light and an easy flow from living to dining to kitchen. Outdoors, you’ll love the wide-open views, mature trees, and endless options for gardens, animals, hobbies, or future outbuildings (buyer to verify). With quick access to town, Offutt, and the metro, this acreage gives you that “country quiet” without sacrificing convenience. A rare opportunity to own multiple parcels together - schedule your showing today. Buyer to verify boundaries.

Last Agent to Sell the Property

Billy Arthur

BHHS Ambassador Real Estate License #20220855 Listed on: 11/19/2025

BHHS Ambassador Real Estate

Co-Listed By

Adam Briley

BHHS Ambassador Real Estate License #20060289

Last Buyer's Agent

Brandon Johnson

Nebraska Realty License #20190551

Nebraska Realty
Create a Home Valuation Report for This Property
The Home Valuation Report is an in-depth analysis detailing your home's value as well as a comparison with similar homes in the area

Property Details

Home Type

  • Manufactured Home

Est. Annual Taxes

  • $5,049

Year Built

  • Built in 1999

Parking

  • 2 Car Attached Garage

Home Design

  • Ranch Style House
  • Composition Roof
  • Concrete Perimeter Foundation

Interior Spaces

  • 1,976 Sq Ft Home
  • Natural lighting in basement

Bedrooms and Bathrooms

  • 4 Bedrooms
  • 2 Full Bathrooms

Schools

  • Plattsmouth Elementary And Middle School
  • Plattsmouth High School

Utilities

  • Forced Air Heating and Cooling System
  • Heating System Uses Natural Gas

Additional Features

  • Patio
  • 5.52 Acre Lot

Community Details

  • No Home Owners Association
  • 58 4 Plattsmouth Suburban Subdivision

Listing and Financial Details

  • Assessor Parcel Number 0130169226 & 0130393219

Property Details

Home Type

Manufactured Home

Est. Annual Taxes

$5,049

Year Built

Built in 1999

Lot Details

5.52 Acres

Parking

2

Listing Details

  • Parcel Number: 0130169226 & 0130393219
  • Property Sub Type: Manufactured Home
  • Year Built: 1999
  • Prop. Type: Residential
  • Lot Size Acres: 5.52
  • Lot Size: 275’ × 556–671’
  • Co List Office Phone: 402-493-4663
  • Ownership: Fee Simple
  • Subdivision Name: 58 - 4 PLATTSMOUTH SUBURBAN
  • Directions: From I-80, take Exit 426 to US-75 S toward Plattsmouth. Continue for 9 miles and then turn right on on Bay Rd. Follow for one and half miles, then take a left on Summit Rd. The property is at 2506 on R after 0.3 mi.
  • Above Grade Finished Sq Ft: 1976
  • Architectural Style: Ranch
  • Carport Y N: No
  • Garage Yn: Yes
  • New Construction: No
  • Remarks22: Includes a manufactured home on a permanent foundation. Taxes shown represent the total for both parcels combined. Buyer to verify boundaries. Sale includes two Cass County parcels to be conveyed together: Parcel #0130169226 / Legal: 29-12-14 LOT 55 NW1/4 – approx. 0.80 acres. Parcel #0130393219 / Legal: 30-12-14 FRAC LOT 2 E OF RD – approx. 4.72 acres. Total acreage: approx. 5.52± acres per Cass County Assessor. Buyer and buyer’s agent to verify schools, zoning, legal descriptions, boundaries, foundation type, and any building/use restrictions. Parcels will NOT be sold separately. For questions or receipt of sent offers, contact Billy Arthur, 402-810-8212 AMA. When submitting offers via Dotloop, please send to Billy.Arthur@bhhsamb.com
  • Special Features: None

Interior Features

  • Basement: Daylight
  • Basement YN: Yes
  • Full Bathrooms: 2
  • Total Bedrooms: 4
  • Fireplace: No
  • Living Area: 1976
  • Room Bedroom2 Level: Main Floor
  • Room Bedroom3 Level: Main Floor
  • Room Bedroom4 Level: Main Floor
  • Master Bedroom Master Bedroom Level: Main Floor

Exterior Features

  • Foundation Details: Concrete Perimeter
  • Fencing: None
  • Patio And Porch Features: Patio
  • Property Condition: Not New and NOT a Model
  • Roof: Composition

Garage/Parking

  • Garage Spaces: 2
  • Attached Garage: Yes
  • Covered Parking Spaces: 2
  • Parking Features: Attached
  • Total Parking Spaces: 2

Utilities

  • Cooling: Central Air
  • Cooling Y N: Yes
  • Heating: Natural Gas, Forced Air
  • Heating Yn: Yes
  • Sewer: Other

Condo/Co-op/Association

  • Senior Community: No
  • Association: No

Schools

  • High School: Plattsmouth
  • Elementary School: Plattsmouth
  • Junior High Dist: Plattsmouth
  • Middle Or Junior School: Plattsmouth

Lot Info

  • Property Attached Yn: No
  • Lot Features: Over 5 up to 10 Acres

Green Features

Tax Info

  • Tax Year: 2025
  • Tax Annual Amount: 5048.68

Multi Family

  • Above Grade Finished Area Units: Square Feet

Property History

We collect this data history from publicly available records. To have your information removed, we recommend requesting removal directly through your county’s website.

Date Event Price List to Sale Price per Sq Ft
03/06/2026 03/06/26 Sold $310,000 -3.1% $157 / Sq Ft
01/29/2026 01/29/26 Pending -- -- --
01/17/2026 01/17/26 For Sale $320,000 0.0% $162 / Sq Ft
01/09/2026 01/09/26 Pending -- -- --
12/20/2025 12/20/25 For Sale $320,000 0.0% $162 / Sq Ft
11/21/2025 11/21/25 Pending -- -- --
11/19/2025 11/19/25 For Sale $320,000 -- $162 / Sq Ft
Source: Great Plains Regional MLS

Agents Affiliated with this Home

  • Section Image
  • Section Image
  • Section Image
See All Agents

Map

Source: Great Plains Regional MLS

MLS Number: 22533200

Great Plains Regional MLS

APN: 130393219

Your Personal Tour Guide

Ask me questions while you tour the home.