NOT LISTED FOR SALE

2506 Waterpark Loop SE Mandan, ND 58554

Mandan Area

Estimated Value: $413,665

3 Beds
2.5 Baths
1,801 Sq Ft
$230/Sq Ft Est. Value

Sale Details

Date Sold: August 28, 2020

Current estimated payment $2,630 / mo

1 Day on Market

Highlights

  • 2 Car Attached Garage
  • Patio
  • High Speed Internet
  • Walk-In Closet
  • Forced Air Heating and Cooling System
  • Rectangular Lot

About This Home

As of August 2020

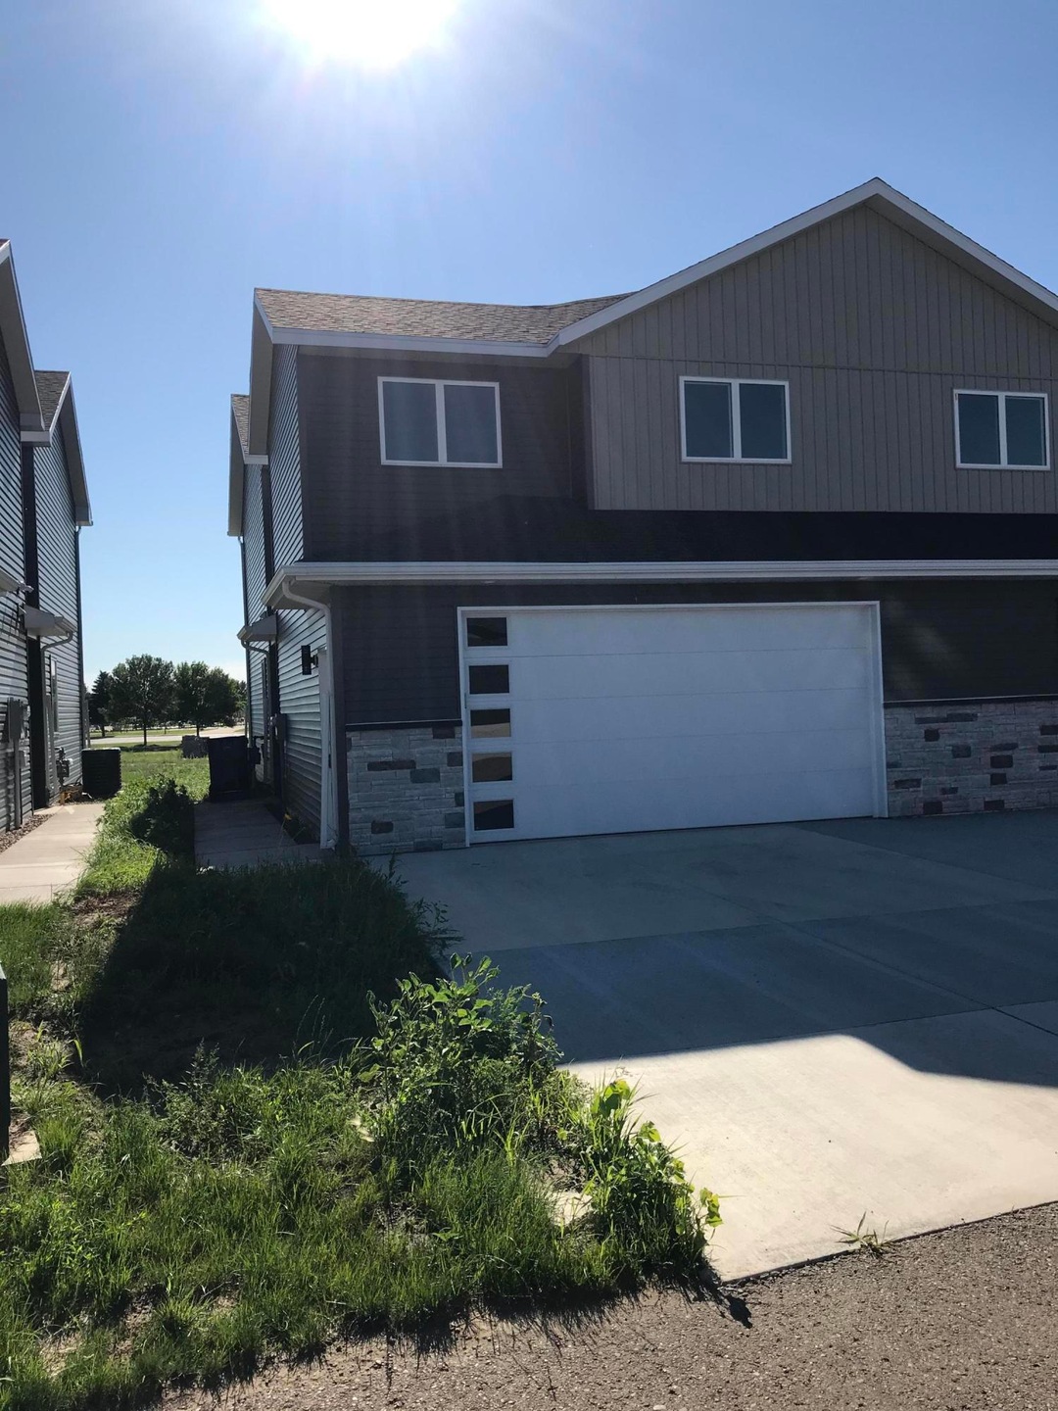
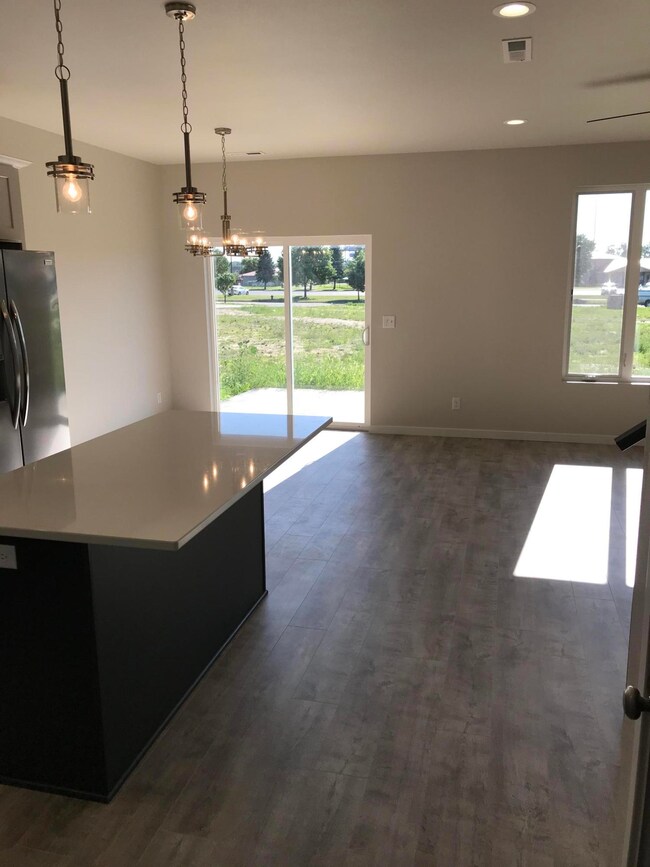
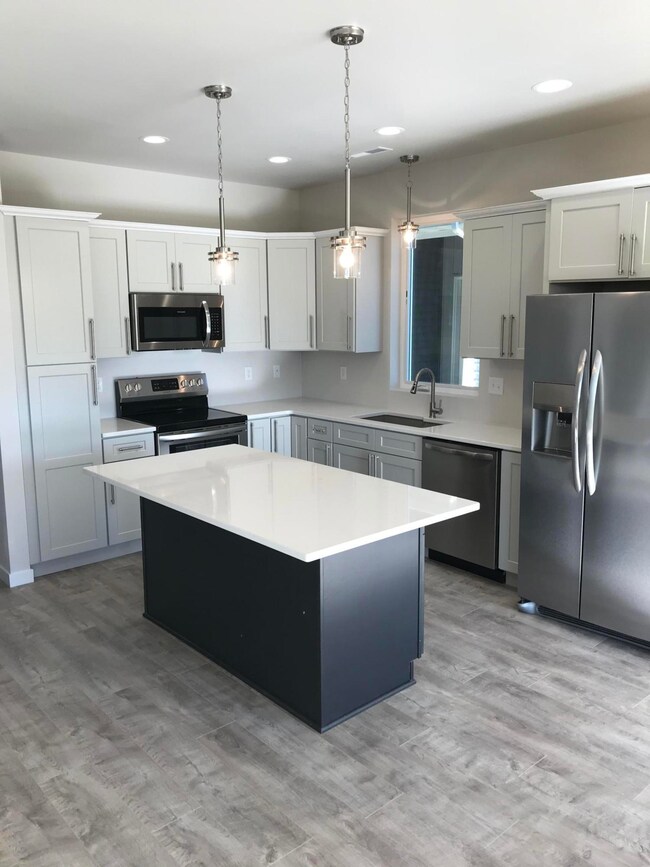
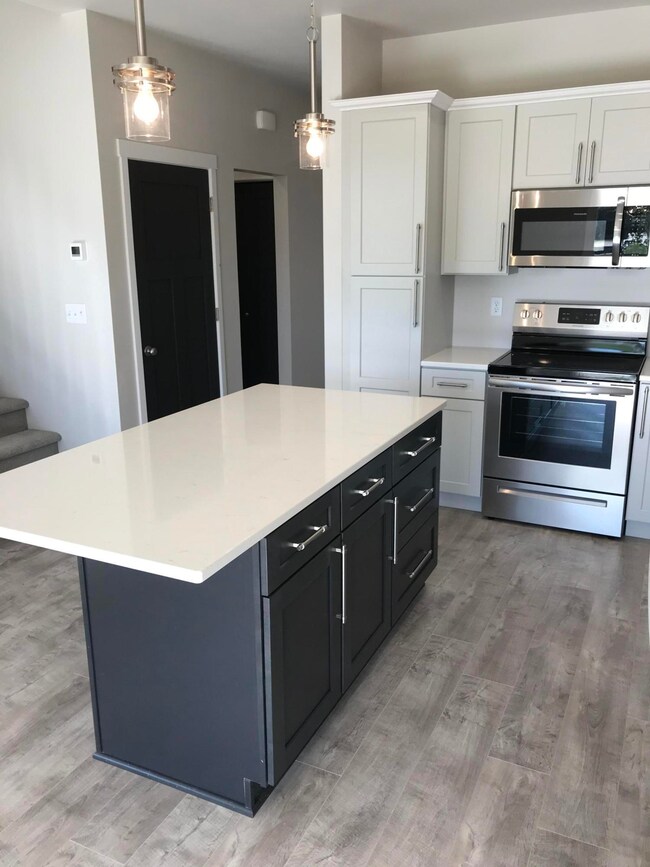
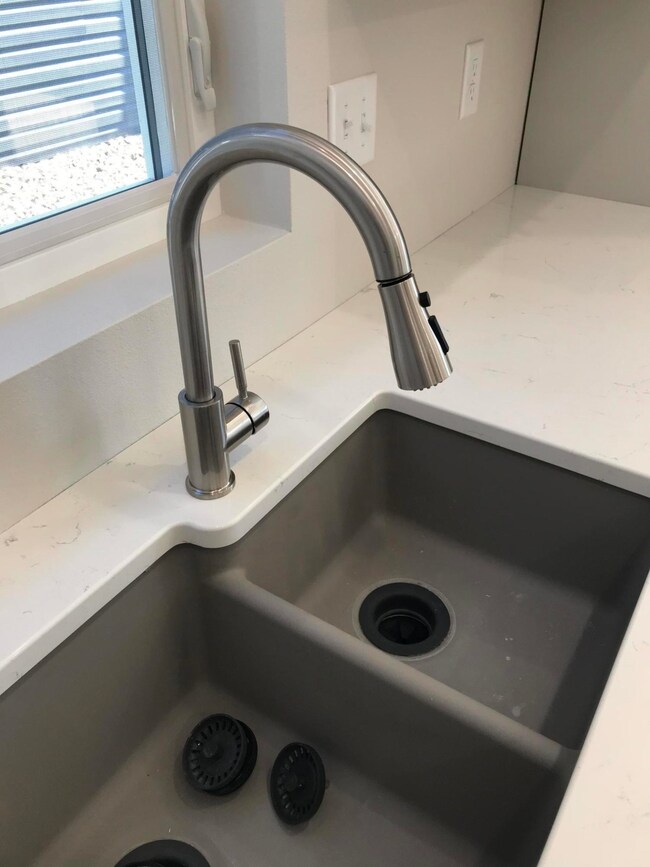
Can you believe this over 1800 square feet finished with water access in Lakewood for $279,900. Main floor has an awesome open floor plan with living
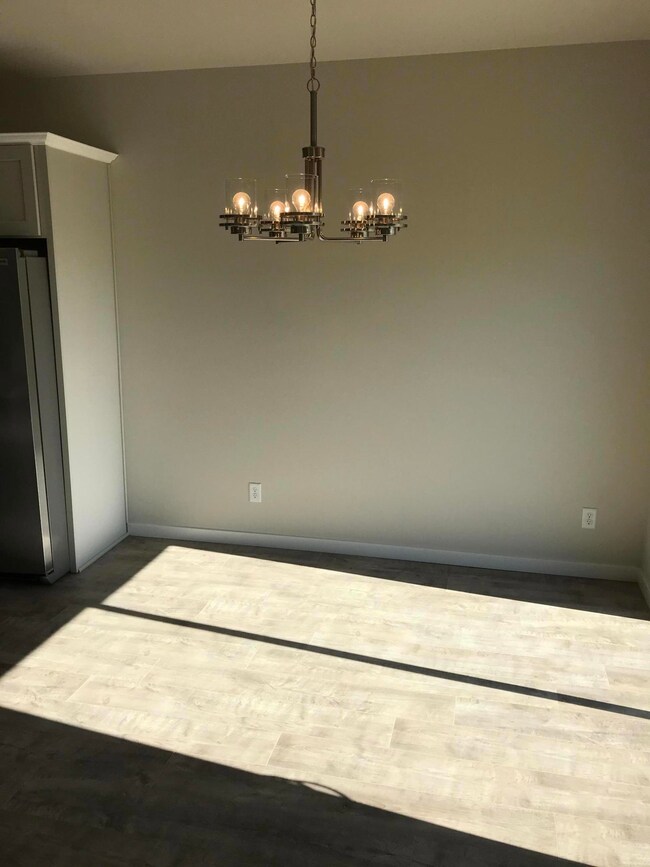
room, dining room and kitchen where you'll find solid countertops with upgraded cabinets and pantry. Upper level has Master bedroom and master bathroom with custom shower and a huge walk in closet. You'll also find 2 more bedrooms with full bathroom and laundry room. Step out the patio door where there's room for a concrete pad to enjoy your time grilling or just relaxing. A short walk where you'll love the lighted sand beach that borders the bay in Lakewood with access to the Missouri river. This twin home would be an ideal place to call home or a great investment. New construction just completed and will be the last twin home in this development with water access. Located across from the water park in Mandan in development Shores Of Lakewood.

Last Agent to Sell the Property

LES KERN

Oaktree Realty Listed on: 07/10/2020

Last Buyer's Agent

Katie Ash

CENTURY 21 Morrison Realty

CENTURY 21 Morrison Realty
Create a Home Valuation Report for This Property
The Home Valuation Report is an in-depth analysis detailing your home's value as well as a comparison with similar homes in the area

Townhouse Details

Home Type

  • Townhome

Est. Annual Taxes

  • $661

Year Built

  • Built in 2019

Lot Details

  • 7,481 Sq Ft Lot
  • Lot Dimensions are 30 x 94
  • Level Lot

HOA Fees

  • $125 Monthly HOA Fees

Parking

  • 2 Car Attached Garage
  • Garage Door Opener
  • Driveway

Home Design

  • Brick Exterior Construction
  • Vinyl Siding

Interior Spaces

  • 1,801 Sq Ft Home
  • 2-Story Property

Kitchen

  • Range
  • Microwave
  • Dishwasher
  • Disposal

Bedrooms and Bathrooms

  • 3 Bedrooms
  • Walk-In Closet

Outdoor Features

  • Patio

Utilities

  • Forced Air Heating and Cooling System
  • Heating System Uses Natural Gas
  • High Speed Internet
  • Cable TV Available

Community Details

  • Association fees include ground maintenance, pud, snow removal

Listing and Financial Details

  • Assessor Parcel Number 65-6125685

Townhouse Details

Home Type

Townhome

Est. Annual Taxes

$661

Year Built

Built in 2019

Lot Details

7,481 Sq Ft Lot

HOA Fees

$125 per month

Parking

2

Listing Details

  • Architectural Style: Two-Story
  • Directions: McKenzie drive head North on 46th Ave then left on Water Park Loop SE home will be on the left.
  • Unit Levels: Two
  • Property Sub Type: Townhouse
  • Prop. Type: Residential
  • Year Built: 2019
  • Above Grade Finished Sq Ft: 1801.0
  • Fireplace: No
  • Garage Yn: Yes
  • Cooling Central Air: Yes
  • Appliances Disposal: Yes
  • Appliances Refrigerators: Yes
  • Water Source Public: Yes
  • Sewer:Public Sewer: Yes
  • Architectural Style Two-Story: Yes
  • Utilities Cable Available: Yes
  • Levels Two: Yes
  • Appliances Microwave: Yes
  • Utilities Electricity Available: Yes
  • Special Features: None

Interior Features

  • Has Basement: None
  • Appliances: Dishwasher, Disposal, Microwave, Range, Refrigerator
  • Total Bedrooms: 3
  • Interior Amenities: High Speed Internet, Primary Bath, Walk-In Closet(s)
  • Full Bathrooms: 1
  • Half Bathrooms: 1
  • Three Quarter Bathrooms: 1
  • Appliances Dishwasher: Yes
  • Interior Features:Walk-In Closet(s): Yes
  • Appliances Range: Yes
  • Interior Features:High Speed Internet: Yes

Exterior Features

  • Construction Type: Brick, Vinyl Siding
  • Lot Features: Level, Rectangular Lot
  • Patio And Porch Features: Patio
  • Acres: 0.17
  • Construction Materials:Vinyl Siding: Yes
  • Construction Materials:Brick2: Yes
  • Lot Features:Rectangular Lot: Yes
  • Lot Features:Level: Yes
  • Patio And Porch Features:Patio: Yes

Garage/Parking

  • Garage Spaces: 2.0
  • Parking Features: Garage Door Opener, Water, Floor Drain, Driveway, Attached, Concrete
  • Attached Garage: Yes
  • General Property Information:Garage: Yes
  • General Property Information:Garage Spaces: 2.0
  • Parking Features:Attached: Yes
  • Parking Features:Garage Door Opener: Yes
  • Parking Features:Driveway: Yes
  • Parking Features:Floor Drain: Yes
  • Parking Features:Concrete3: Yes

Utilities

  • Cooling: Central Air
  • Heating: Forced Air, Natural Gas
  • Sewer: Public Sewer
  • Utilities: Trash Pickup - Public, Cable Available, Electricity Available
  • Water Source: Public
  • Cooling Y N: Yes
  • HeatingYN: Yes
  • Heating:Forced Air: Yes
  • Heating:Natural Gas: Yes

Association/Amenities

  • AssociationFeeIncludesAssociationFee: 125.0
  • AssociationFeeIncludesAssociationFeeFrequency: Monthly
  • General Property Information:Association: Yes
  • Association Fee Includes:Maintenance Grounds: Yes
  • Association Fee Includes:Snow Removal: Yes

Condo/Co-op/Association

  • Association Fee: 125.0
  • Association Fee Frequency: Monthly
  • Association: Yes

Fee Information

  • Association Fee Includes: Maintenance Grounds, PUD, Snow Removal

Lot Info

  • Lot Dimensions: 30 X 94
  • Lot Size Sq Ft: 7481.0
  • ResoLotSizeUnits: Acres
  • Parcel #: 65-6125685
  • ResoLotSizeUnits: Acres

Tax Info

  • Tax Annual Amount: 661.0

Ownership History

We collect this data history from publicly available records. To have your information removed, we recommend requesting removal directly through your county’s website.

Date Name Owned For Owner Type

Purchase Details

Listed on
Jul 10, 2020
Closed on
Aug 28, 2020
Sold by
Bought by
Seller's Agent
LES KERN
Oaktree Realty
Buyer's Agent
Katie Ash
CENTURY 21 Morrison Realty
List Price
$279,900
Current Estimated Value
$413,665

Home Financials for this Owner

Home Financials are based on the most recent Mortgage that was taken out on this home.
Avg. Annual Appreciation
6.75%
Original Mortgage
$265,905
Outstanding Balance
$231,098
Interest Rate
2.9%
Mortgage Type
New Conventional
Estimated Equity
$182,567
Source: Public Records

Home Values in the Area

Source: Public Records

Average Home Value in this Area


Source: Public Records

Agents Specializing in Mandan, ND

See All Agents

Purchase History

We collect this data history from publicly available records. To have your information removed, we recommend requesting removal directly through your county’s website.

Date Buyer Sale Price Title Company
$279,900 Bismarck Title Company
Source: Public Records

Mortgage History

We collect this data history from publicly available records. To have your information removed, we recommend requesting removal directly through your county’s website.

Date Status Borrower Loan Amount
Open $265,905
Previous Owner $396,785
Source: Public Records

Property History

We collect this data history from publicly available records. To have your information removed, we recommend requesting removal directly through your county’s website.

Date Event Price List to Sale Price per Sq Ft
08/28/2020 08/28/20 Sold -- -- --
07/11/2020 07/11/20 Pending -- -- --
07/10/2020 07/10/20 For Sale $279,900 -- $155 / Sq Ft
Source: Bismarck Mandan Board of REALTORS®

Tax History

We collect this data history from publicly available records. To have your information removed, we recommend requesting removal directly through your county’s website.

Year Tax Paid Tax Assessment Tax Assessment Total Assessment is a certain percentage of the fair market value that is determined by local assessors to be the total taxable value of land and additions on the property. Land Improvement
2026 $2,770 $137,700 $0 $0
2025 $2,770 $175,000 $0 $0
2024 $41 $131,950 $0 $0
2023 $4,286 $160,600 $0 $0
2022 $3,845 $146,000 $0 $0
2021 $2,875 $107,200 $0 $0
2020 $3,041 $179,600 $0 $0
2019 $1,019 $27,650 $0 $0
2018 $703 $14,000 $14,000 $0
2017 $684 $14,000 $14,000 $0
2016 $696 $14,000 $14,000 $0
2015 $625 $10,000 $10,000 $0
Source: Public Records

Agents Affiliated with this Home

  • Section Image
See All Agents

Map

Source: Bismarck Mandan Board of REALTORS®

MLS Number: 3407582

APN: 65-6125685

Your Personal Tour Guide

Ask me questions while you tour the home.