
Amy Bieber
Responds Quickly
BG & Associates LLC
(913) 358-6491
105 Total Sales
2 in Southside
$190K - $300K Price Range


Estimated Value: $181,000 - $255,499
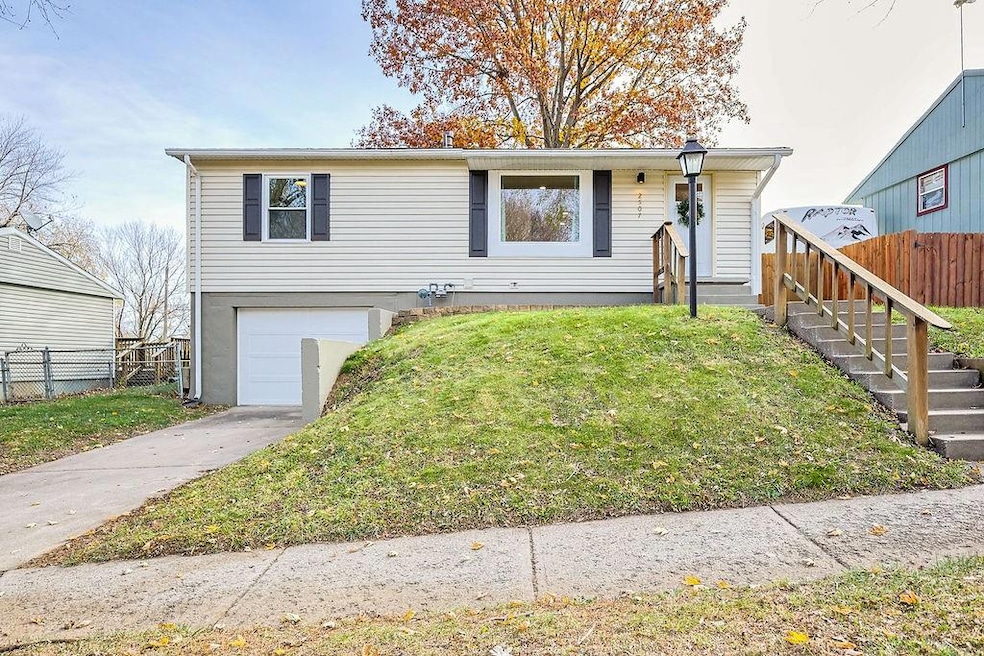
Welcome to this breathtaking, fully remodeled home in the highly sought-after Deer Park Subdivision! Everything in this home has been completely gutted and replaced, offering a fresh, modern living space that’s ready for you to move in and enjoy. With 4 spacious bedrooms and 2 beautifully appointed bathrooms, every detail has been carefully considered for both style and functionality. The open-concept design features brand-new stainless steel appliances in the kitchen, perfect for the home chef, and high-end finishes throughout. A new deck off the back is the ideal spot for relaxing or entertaining in your private, fenced-in yard. Additionally, the completely finished basement provides even more living space, with a large area perfect for a family room, plus an additional bedroom and bathroom—ideal for guests, teenagers, or even a private home office. In addition to the beautiful interior, this home includes a one-car garage and is nestled in a safe, family-friendly neighborhood, offering peace of mind and convenience. Don’t miss your chance to own this incredible, like-new home in the Deer Park Subdivision. Schedule your showing today!
Last Agent to Sell the Property
Keller Williams KC North Brokerage Phone: 816-294-6969 License #2021033698 Listed on: 11/21/2024
We collect this data history from publicly available records. To have your information removed, we recommend requesting removal directly through your county’s website.
Amy Bieber
BG & Associates LLC
(913) 358-6491
105 Total Sales
2 in Southside
$190K - $300K Price Range
Debbie Belcher
ReeceNichols-KCN
(816) 680-4884
30 Total Sales
2 in Southside
$190K - $247K Price Range
Randy Swope
Platinum Realty LLC
(913) 444-6605
145 Total Sales
1 in Southside
$97,000 Price
Gary Ashley Sr.
Weichert Realtors - Generations
(816) 203-0838
73 Total Sales
1 in Southside
$340,000 Price
Donnie Moss
KC Realtors LLC
(913) 380-2163
42 Total Sales
4 in Southside
$100K - $240K Price Range
Sophia Patton
BG & Associates LLC
(279) 529-5129
168 Total Sales
1 in Southside
$212,000 Price
We collect this data history from publicly available records. To have your information removed, we recommend requesting removal directly through your county’s website.
| Date | Buyer | Sale Price | Title Company |
|---|---|---|---|
| -- | First American Title | ||
| -- | St Joseph Title | ||
| -- | First American Title |
We collect this data history from publicly available records. To have your information removed, we recommend requesting removal directly through your county’s website.
| Date | Status | Borrower | Loan Amount |
|---|---|---|---|
| Open | $208,689 | ||
| Previous Owner | $74,400 |
We collect this data history from publicly available records. To have your information removed, we recommend requesting removal directly through your county’s website.
| Date | Event | Price | List to Sale | Price per Sq Ft | Prior Sale |
|---|---|---|---|---|---|
| 01/17/2025 01/17/25 | Sold | -- | -- | -- | |
| 12/17/2024 12/17/24 | Pending | -- | -- | -- | |
| 12/10/2024 12/10/24 | Price Changed | $209,500 | -4.6% | $147 / Sq Ft | |
| 12/02/2024 12/02/24 | For Sale | $219,500 | +83.1% | $153 / Sq Ft | |
| 01/23/2015 01/23/15 | Sold | -- | -- | -- | View Prior Sale |
| 01/02/2015 01/02/15 | Pending | -- | -- | -- | |
| 05/14/2014 05/14/14 | For Sale | $119,900 | -- | $130 / Sq Ft |
We collect this data history from publicly available records. To have your information removed, we recommend requesting removal directly through your county’s website.
| Year | Tax Paid | Tax Assessment Tax Assessment Total Assessment is a certain percentage of the fair market value that is determined by local assessors to be the total taxable value of land and additions on the property. | Land | Improvement |
|---|---|---|---|---|
| 2025 | $1,342 | $19,080 | $3,380 | $15,700 |
| 2024 | $957 | $13,580 | $2,950 | $10,630 |
| 2023 | $957 | $13,580 | $2,950 | $10,630 |
| 2022 | $886 | $13,580 | $2,950 | $10,630 |
| 2021 | $890 | $13,580 | $2,950 | $10,630 |
| 2020 | $886 | $13,580 | $2,950 | $10,630 |
| 2019 | $855 | $13,580 | $2,950 | $10,630 |
| 2018 | $771 | $13,580 | $2,950 | $10,630 |
| 2017 | $763 | $13,580 | $0 | $0 |
| 2015 | $744 | $13,580 | $0 | $0 |
| 2014 | $744 | $13,510 | $0 | $0 |
T
Seller's Agent in 2025
Tina Cotton
Keller Williams KC North
(816) 294-6969
7 in this area
50 Total Sales
R
Buyer's Agent in 2025
Ryan KING
REECENICHOLS-IDE CAPITAL
(816) 261-7189
52 in this area
204 Total Sales
C
Seller's Agent in 2015
Carol Wills
Berkshire Hathaway HomeServices All-Pro Real Estate
C
Buyer's Agent in 2015
Carolyn Brooks
Keller Williams KC North
Source: Heartland MLS
MLS Number: 2520919
APN: 06-6.0-24-001-002-122.000
Disclaimer: Certain information contained herein is derived from information provided by parties other than Homes.com. All information provided is deemed reliable, but is not guaranteed to be accurate and should be independently verified.
All data is obtained from various sources and may not have been verified by broker or MLS GRID. Supplied Open House Information is subject to change without notice. All information should be independently reviewed and verified for accuracy. Properties may or may not be listed by the office/agent presenting the information. Some IDX listings have been excluded from this website. Prices displayed on all Sold listings are the Last Known Listing Price and may not be the actual selling price.
Listings courtesy of Heartland MLS as distributed by MLS GRID.
Based on information submitted to the MLS GRID
Listing Information presented by local MLS brokerage: TEN-X, INC., local REALTOR®- Arlene Richardson - (888) 952-6393
Ask me questions while you tour the home.