
Nancy Kleber
(351) 666-5370
31 Total Sales
1 in Middleborough
$215,000 Price
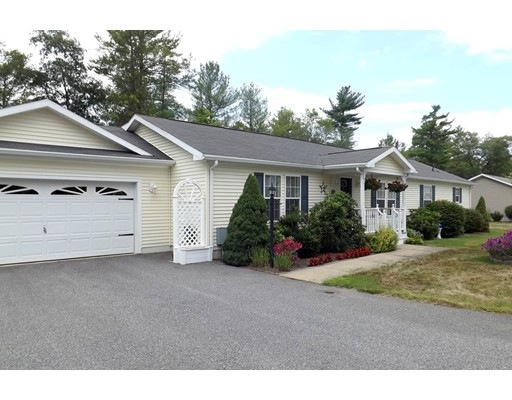
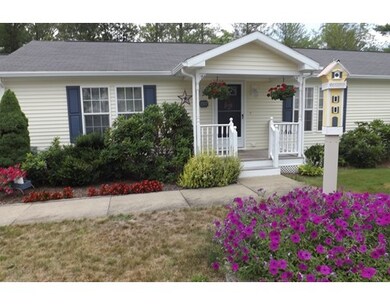
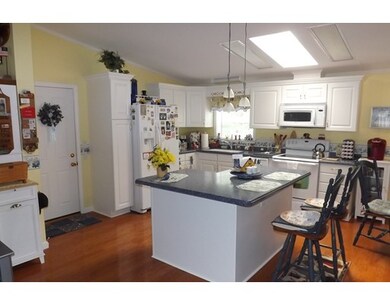
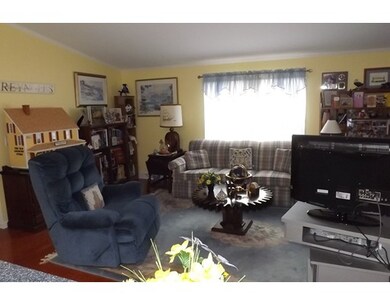
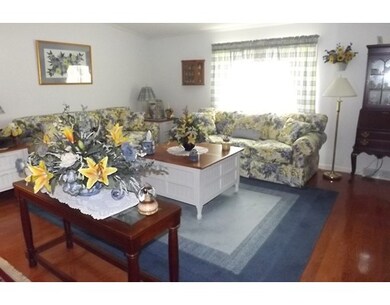
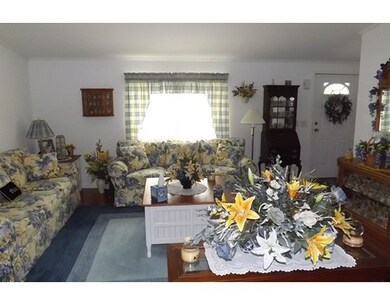
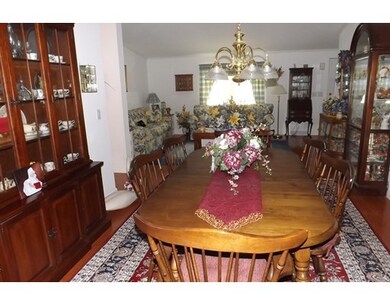
Deluxe 2 bedroom Lincoln Style Home in Oak Point 55+ Active Adult Community. Beautifully maintained home with treed, private, backyard. Extra large family room 13' x 26' with fireplace. Large kitchen w/Corian counters, pantry and white cabinets is open to large den. Formal living and dining rooms. Master bedroom has 2 huge walk-in closets and a large master bath with spa tub. Wood floors in Kitchen, Den, Family, Living, and dining rooms. 2 car garage with storage shelving. Attached shed. NO PROPERTY TAXES! Park fee incudes lot rental, snow removal to your door, lawn maintenance, trash pick-up, club house with 3 heated pools (1 indoor), gym, fitness center, billiards room, ball room, craft center, library, locker rooms, bocce ball and tennis courts. Social director plans about 75 activities a month. Monthly fee increases are limited to CPI index used for Social Security. Come and live in a resort like community. Call today for a tour of this home and the Oak Point community.
Last Agent to Sell the Property
Lawrence Hunt
Boston Connect Real Estate License #455013960 Listed on: 07/25/2015
Last Buyer's Agent
Lawrence Hunt
Boston Connect Real Estate License #455013960 Listed on: 07/25/2015
Home Type
Single Family
Year Built
2004
Nancy Kleber
(351) 666-5370
31 Total Sales
1 in Middleborough
$215,000 Price
Byron R. Ford, Jr.
Berkshire Hathaway HomeServices Robert Paul Properties
(401) 681-8108
106 Total Sales
1 in Middleborough
$330,000 Price
Jodi Donovan
Keller Williams South Watuppa
(401) 496-9322
101 Total Sales
6 in Middleborough
$378K - $725K Price Range
Edward Gaeta
eXp Realty LLC - Corporate Office
(781) 557-6453
46 Total Sales
1 in Middleborough
$577,000 Price
Fern Langella
The Firm
(339) 229-6959
42 Total Sales
2 in Middleborough
$415K - $830K Price Range
Marni Migliaccio
The Firm - Duxbury
(562) 268-4407
95 Total Sales
2 in Middleborough
$387K - $515K Price Range
LH
Seller's Agent in 2015
Lawrence Hunt
Boston Connect
Source: MLS Property Information Network (MLS PIN)
MLS Number: 71879119
Disclaimer: Certain information contained herein is derived from information provided by parties other than Homes.com. All information provided is deemed reliable, but is not guaranteed to be accurate and should be independently verified.
The property listing data and information, or the Images, set forth herein were provided to MLS Property Information Network, Inc. from third party sources, including sellers, lessors and public records, and were compiled by MLS Property Information Network, Inc. The property listing data and information, and the Images, are for the personal, non-commercial use of consumers having a good faith interest in purchasing or leasing listed properties of the type displayed to them and may not be used for any purpose other than to identify prospective properties which such consumers may have a good faith interest in purchasing or leasing. MLS Property Information Network, Inc. and its subscribers disclaim any and all representations and warranties as to the accuracy of the property listing data and information, or as to the accuracy of any of the Images, set forth herein.
Ask me questions while you tour the home.