
Jana Gruttner
Greystone Asset, LLC
(920) 635-2102
259 Total Sales
41 in North Sheboygan
$90K - $579K Price Range
Estimated Value: $296,000 - $418,000
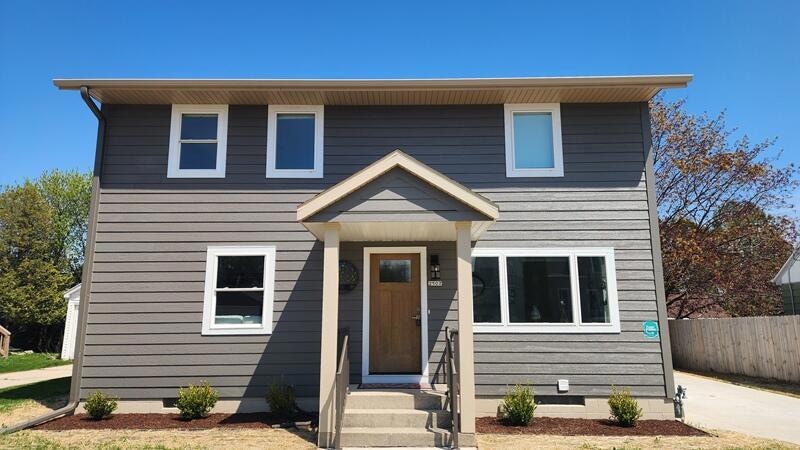
Completely remodeled from Cape Cod to a full 2-story, this stunning 4-bed, 2.5-bath home blends style and comfort. The upper level features 3 spacious bedrooms, including a main suite with walk-in closet and vanity/desk area. Luxurious primary bath with heated floors, tiled shower, and backlit shelving. Main level offers 1 bedroom/office, full bathroom, a bright living room with custom built-ins and picture window, and a gourmet kitchen with quartz counters, large island, two-tone custom cabinetspainted maple lowers, stained hickory uppers, and under-cabinet lighting. Finished lower level with large rec room, laundry with an epoxy floor, and half bath. Fenced yard, Azek deck with Westbury railings, new concrete drive, LP Smart Side siding, new furnace and AC. Don't miss this dream home!
Last Agent to Sell the Property
RE/MAX Universal License #52201-90 Listed on: 05/15/2025
Last Buyer's Agent
MetroMLS NON
NON MLS
We collect this data history from publicly available records. To have your information removed, we recommend requesting removal directly through your county’s website.
Jana Gruttner
Greystone Asset, LLC
(920) 635-2102
259 Total Sales
41 in North Sheboygan
$90K - $579K Price Range
Laura Corrao
Greystone Asset, LLC
(920) 547-3670
177 Total Sales
24 in North Sheboygan
$160K - $510K Price Range
James Menger
Keller Williams Prestige
(414) 710-3332
66 Total Sales
1 in North Sheboygan
$245,000 Price
Gabriella Clemens
Coldwell Banker Realty
(414) 348-8611
166 Total Sales
1 in North Sheboygan
$240,000 Price
Sabrina Struck
Coldwell Banker Realty
(262) 675-8657
75 Total Sales
1 in North Sheboygan
$195,500 Price
Nathan Nennig
Century 21 Moves
(920) 547-3881
95 Total Sales
15 in North Sheboygan
$153K - $560K Price Range
We collect this data history from publicly available records. To have your information removed, we recommend requesting removal directly through your county’s website.
| Date | Buyer | Sale Price | Title Company |
|---|---|---|---|
| $376,500 | None Listed On Document | ||
| $25,000 | None Listed On Document |
We collect this data history from publicly available records. To have your information removed, we recommend requesting removal directly through your county’s website.
| Date | Status | Borrower | Loan Amount |
|---|---|---|---|
| Open | $357,675 |
We collect this data history from publicly available records. To have your information removed, we recommend requesting removal directly through your county’s website.
| Date | Event | Price | List to Sale | Price per Sq Ft |
|---|---|---|---|---|
| 09/05/2025 09/05/25 | Sold | $376,500 | +0.4% | $179 / Sq Ft |
| 07/23/2025 07/23/25 | Price Changed | $374,900 | -5.1% | $179 / Sq Ft |
| 07/11/2025 07/11/25 | Pending | -- | -- | -- |
| 05/15/2025 05/15/25 | For Sale | $395,000 | -- | $188 / Sq Ft |
We collect this data history from publicly available records. To have your information removed, we recommend requesting removal directly through your county’s website.
| Year | Tax Paid | Tax Assessment Tax Assessment Total Assessment is a certain percentage of the fair market value that is determined by local assessors to be the total taxable value of land and additions on the property. | Land | Improvement |
|---|---|---|---|---|
| 2025 | $1,768 | $123,400 | $17,400 | $106,000 |
| 2024 | $1,750 | $107,500 | $16,600 | $90,900 |
| 2023 | $1,668 | $106,800 | $15,900 | $90,900 |
| 2022 | $1,998 | $106,800 | $15,900 | $90,900 |
| 2021 | $1,794 | $71,700 | $13,800 | $57,900 |
| 2020 | $1,703 | $71,700 | $13,800 | $57,900 |
| 2019 | $1,591 | $71,700 | $13,800 | $57,900 |
| 2018 | $1,590 | $71,700 | $13,800 | $57,900 |
| 2017 | $1,583 | $71,700 | $13,800 | $57,900 |
| 2016 | $1,580 | $71,700 | $13,800 | $57,900 |
| 2015 | $1,660 | $71,700 | $13,800 | $57,900 |
| 2014 | $1,721 | $71,700 | $13,800 | $57,900 |
B
Seller's Agent in 2025
Beaudoin Beaudoin
RE/MAX
(920) 980-8889
49 in this area
389 Total Sales
M
Buyer's Agent in 2025
MetroMLS NON
NON MLS
Source: Metro MLS
MLS Number: 1918135
APN: 59281608810
Disclaimer: Certain information contained herein is derived from information provided by parties other than Homes.com. All information provided is deemed reliable, but is not guaranteed to be accurate and should be independently verified.
IDX information is provided exclusively for personal, non-commercial use, and may not be used for any purpose other than to identify prospective properties consumers may be interested in purchasing.
IDX listing data provided by Multiple Listing Service, Inc. Information is supplied by seller and other third parties and has not been verified.
Copyright 2026 – Multiple Listing Service, Inc. – All Rights Reserved.
Ask me questions while you tour the home.