
Steve Smith
Keller Williams Consultants
(380) 208-0446
334 Total Sales
4 in Obetz-Lockbourne
$160K - $295K Price Range
Estimated Value: $194,000 - $225,976
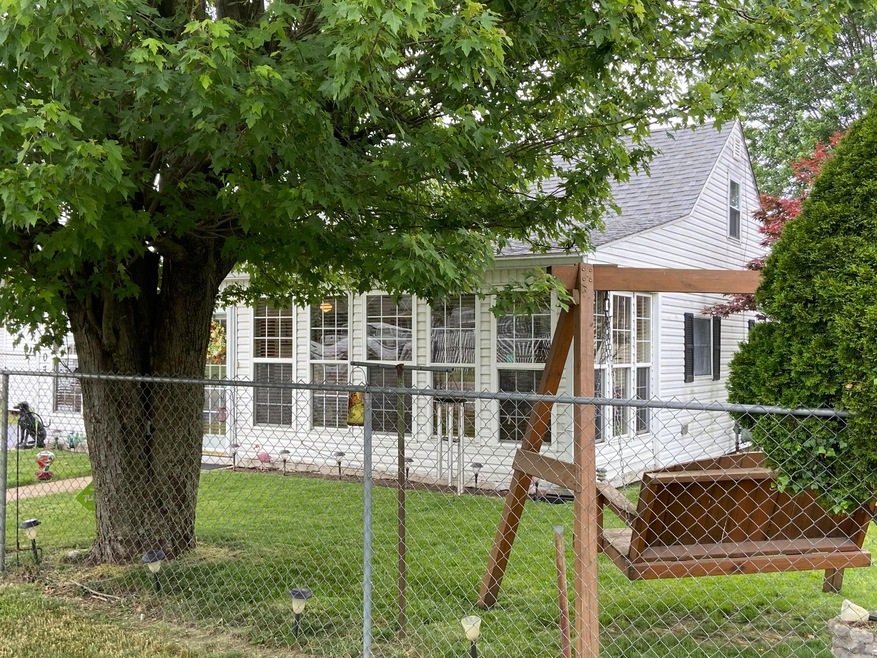
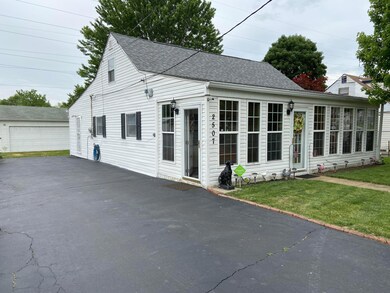
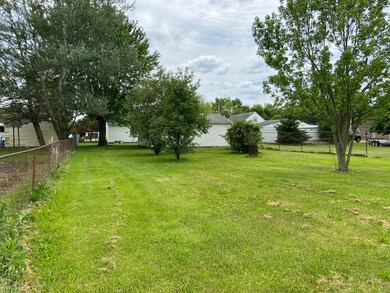
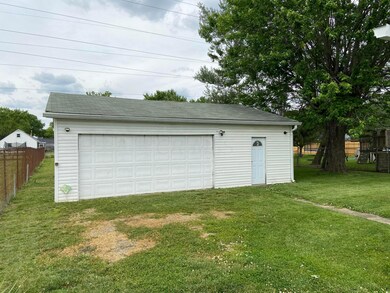
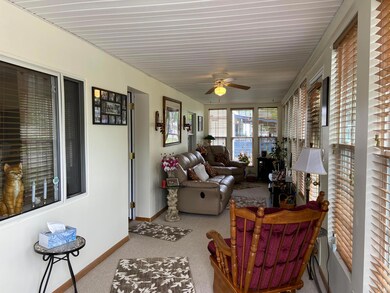
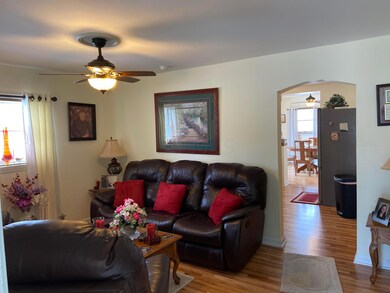
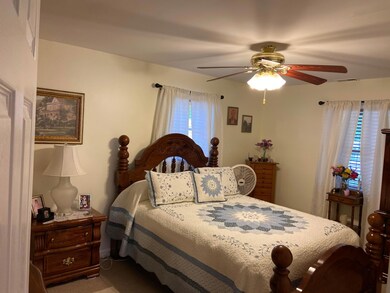
Excellent four bedroom home completely remodeled, with two full baths, Extra large lot with large two car garage with extra storage and work space built on. 5' security fence and a beautiful enclosed porch to enjoy porch to enjoy. Washer and dryer to stay. Also seller said to sell furniture except for Amish furniture in living room and dining room.. Seller to have siding washed this Friday the 4th.
Last Agent to Sell the Property
Alan Wright
Chris Roach Real Estate License #2004018944 Listed on: 06/01/2021
Last Buyer's Agent
Cassandra Riley
Unique Realty Consultants
We collect this data history from publicly available records. To have your information removed, we recommend requesting removal directly through your county’s website.
Steve Smith
Keller Williams Consultants
(380) 208-0446
334 Total Sales
4 in Obetz-Lockbourne
$160K - $295K Price Range
Dara Barker
Keller Williams Consultants
(614) 686-2386
163 Total Sales
4 in Obetz-Lockbourne
$165K - $254K Price Range
Tina Chipukaizer
Coldwell Banker Realty
(877) 764-1481
43 Total Sales
2 in Obetz-Lockbourne
$79K - $275K Price Range
Vanessa B. Sutton
Affordable Real Estate Company
(380) 333-4249
65 Total Sales
2 in Obetz-Lockbourne
$57K - $193K Price Range
Wendy Esker
Keller Williams Greater Cols
(380) 333-6219
214 Total Sales
2 in Obetz-Lockbourne
$230K - $255K Price Range
Angie Hartong
High Point Real Estate Group
(330) 681-1699
192 Total Sales
1 in Obetz-Lockbourne
$270,000 Price
We collect this data history from publicly available records. To have your information removed, we recommend requesting removal directly through your county’s website.
| Date | Buyer | Sale Price | Title Company |
|---|---|---|---|
| $53,333 | Pm Title | ||
| Bailey Mary | -- | None Available | |
| Bailey Walton Dorothy | -- | None Available | |
| Bailey Thaddeus | -- | -- |
We collect this data history from publicly available records. To have your information removed, we recommend requesting removal directly through your county’s website.
| Date | Status | Borrower | Loan Amount |
|---|---|---|---|
| Open | $160,000 |
We collect this data history from publicly available records. To have your information removed, we recommend requesting removal directly through your county’s website.
| Date | Event | Price | List to Sale | Price per Sq Ft |
|---|---|---|---|---|
| 07/15/2021 07/15/21 | Sold | $160,000 | +6.7% | $109 / Sq Ft |
| 06/02/2021 06/02/21 | Pending | -- | -- | -- |
| 06/01/2021 06/01/21 | For Sale | $149,900 | -- | $102 / Sq Ft |
We collect this data history from publicly available records. To have your information removed, we recommend requesting removal directly through your county’s website.
| Year | Tax Paid | Tax Assessment Tax Assessment Total Assessment is a certain percentage of the fair market value that is determined by local assessors to be the total taxable value of land and additions on the property. | Land | Improvement |
|---|---|---|---|---|
| 2025 | $3,588 | $74,140 | $10,190 | $63,950 |
| 2024 | $3,588 | $74,140 | $10,190 | $63,950 |
| 2023 | $3,285 | $74,130 | $10,185 | $63,945 |
| 2022 | $1,233 | $23,770 | $4,760 | $19,010 |
| 2021 | $354 | $16,490 | $4,760 | $11,730 |
| 2020 | $355 | $16,490 | $4,760 | $11,730 |
| 2019 | $312 | $13,900 | $4,130 | $9,770 |
| 2018 | $156 | $13,900 | $4,130 | $9,770 |
| 2017 | $312 | $13,900 | $4,130 | $9,770 |
| 2016 | $858 | $21,700 | $3,780 | $17,920 |
| 2015 | $389 | $21,700 | $3,780 | $17,920 |
| 2014 | $781 | $21,700 | $3,780 | $17,920 |
| 2013 | $555 | $27,405 | $3,780 | $23,625 |
AW
Seller's Agent in 2021
Alan Wright
Chris Roach Real Estate
CR
Buyer's Agent in 2021
Cassandra Riley
Unique Realty Consultants
Source: Columbus and Central Ohio Regional MLS
MLS Number: 221018739
APN: 010-115504
Disclaimer: Certain information contained herein is derived from information provided by parties other than Homes.com. All information provided is deemed reliable, but is not guaranteed to be accurate and should be independently verified.
IDX information is provided exclusively for personal, non-commercial use, and may not be used for any purpose other than to identify prospective properties consumers may be interested in purchasing.
Information is deemed reliable but not guaranteed.
Ask me questions while you tour the home.