
Susanne Hove
Keller Williams Realty Riv
(951) 470-2435
140 Total Sales
2 in Valle Vista
$158K - $325K Price Range
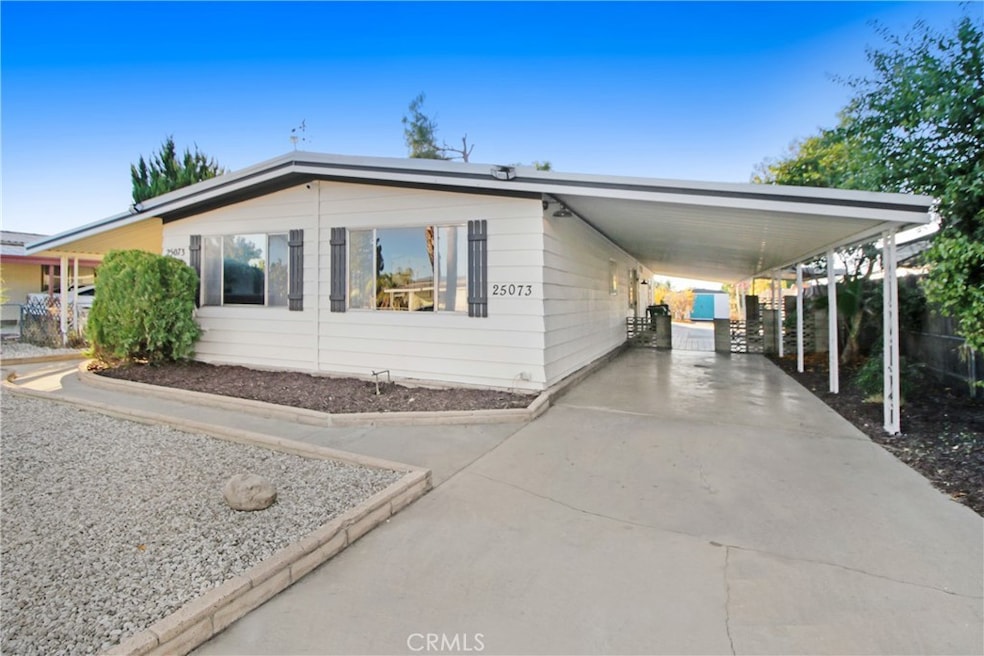
Stunning 2-Bed, 2-Bath Fully Remodeled Mobile Home in Monte Vista Estates! This beautifully remodeled 2-bedroom, 2-bath mobile home offers modern living with the perfect mix of style and convenience. Situated on a permanent foundation, it qualifies for all types of financing, making it an ideal choice for any buyer. Located in the desirable Monte Vista Estates, this home comes with no HOA fees and no age restrictions, providing flexibility for families, first-time buyers, or anyone looking for a move-in-ready property. Step inside to discover a thoughtfully designed open floor plan with fresh updates throughout. The fully renovated kitchen boasts sleek countertops, new cabinetry, and stainless-steel appliances. The spacious living areas are bathed in natural light, offering a welcoming atmosphere for relaxation or entertaining. Both bedrooms are generously sized, with the primary suite featuring a private, spa-like bathroom complete with modern fixtures and finishes. The second bedroom and guest bath have been tastefully updated, making this home truly turnkey. Enjoy outdoor living in your private yard, perfect for barbecues, gardening, or unwinding after a long day. Conveniently located near shopping, dining, and local amenities, this property is a rare gem you won’t want to miss! Schedule your showing today and see why this home checks all the boxes!
Last Agent to Sell the Property
H & M Realty Group Brokerage Email: lauren@hmrealtysocal.com License #02223468 Listed on: 12/09/2024
We collect this data history from publicly available records. To have your information removed, we recommend requesting removal directly through your county’s website.
Susanne Hove
Keller Williams Realty Riv
(951) 470-2435
140 Total Sales
2 in Valle Vista
$158K - $325K Price Range
Manuel Madrid
ONE WEST REALTY
(909) 288-4937
34 Total Sales
1 in Valle Vista
$400,000 Price
Rick Martinez
Village Properties
(866) 566-1637
23 Total Sales
1 in Valle Vista
$406,000 Price
Elena Serafin
NATIONAL REALTY GROUP
(951) 877-5143
41 Total Sales
3 in Valle Vista
$50K - $465K Price Range
Shelly Eshelman
Shelly Eshelman Realty, Inc.
(855) 770-4381
88 Total Sales
2 in Valle Vista
$322,000 Price Range
Martha Robles
Realty ONE Group West
(951) 476-0889
99 Total Sales
3 in Valle Vista
$79K - $325K Price Range
We collect this data history from publicly available records. To have your information removed, we recommend requesting removal directly through your county’s website.
| Date | Buyer | Sale Price | Title Company |
|---|---|---|---|
| $390,000 | First American Title | ||
| Trusting House Llc | $240,000 | First American Title | |
| Gilbert Vincent James | $132,000 | Lawyers Title | |
| A B Jacobs & Associates Inc | $91,000 | None Available | |
| Doucette Ernest Joseph | -- | First American Title Ofs | |
| Doucette Ernest J | $30,000 | First American Title Co | |
| Dickson Howard R | -- | -- | |
| Dickson Howard R | $30,000 | Chicago Title Co |
We collect this data history from publicly available records. To have your information removed, we recommend requesting removal directly through your county’s website.
| Date | Status | Borrower | Loan Amount |
|---|---|---|---|
| Open | $382,936 | ||
| Previous Owner | Doucette Ernest Joseph | $104,182 | |
| Previous Owner | Doucette Ernest J | $121,800 | |
| Previous Owner | Doucette Ernest J | $68,000 | |
| Previous Owner | Doucette Ernest J | $68,000 |
We collect this data history from publicly available records. To have your information removed, we recommend requesting removal directly through your county’s website.
| Date | Event | Price | List to Sale | Price per Sq Ft |
|---|---|---|---|---|
| 02/28/2025 02/28/25 | Sold | $390,000 | -1.3% | $202 / Sq Ft |
| 01/30/2025 01/30/25 | Price Changed | $395,000 | +2.6% | $205 / Sq Ft |
| 12/28/2024 12/28/24 | Price Changed | $385,000 | +4.1% | $200 / Sq Ft |
| 12/09/2024 12/09/24 | For Sale | $369,999 | -- | $192 / Sq Ft |
We collect this data history from publicly available records. To have your information removed, we recommend requesting removal directly through your county’s website.
| Year | Tax Paid | Tax Assessment Tax Assessment Total Assessment is a certain percentage of the fair market value that is determined by local assessors to be the total taxable value of land and additions on the property. | Land | Improvement |
|---|---|---|---|---|
| 2026 | $2,790 | $397,799 | $198,901 | $198,898 |
| 2025 | $2,392 | $240,000 | $120,002 | $119,998 |
| 2023 | $2,392 | $150,187 | $45,510 | $104,677 |
| 2022 | $2,250 | $147,243 | $44,618 | $102,625 |
| 2021 | $2,034 | $144,357 | $43,744 | $100,613 |
| 2020 | $2,208 | $142,878 | $43,296 | $99,582 |
| 2019 | $2,125 | $140,078 | $42,448 | $97,630 |
| 2018 | $1,916 | $137,332 | $41,616 | $95,716 |
| 2017 | $1,528 | $134,640 | $40,800 | $93,840 |
| 2016 | $1,516 | $132,000 | $40,000 | $92,000 |
| 2015 | $1,086 | $78,000 | $35,000 | $43,000 |
| 2014 | $1,130 | $64,000 | $29,000 | $35,000 |
Seller's Agent in 2025
Lauren Barnett
H & M Realty Group
(949) 306-4230
18 Total Sales
Buyer's Agent in 2025
TODD COLLINS
Bon Vie Realty Group
(951) 334-8702
18 Total Sales
JW
Seller's Agent in 2015
Janelle Wood
Janelle M. Wood, Broker
Buyer's Agent in 2015
Joseph Onello
KW Vision
(951) 805-6255
85 Total Sales
Source: California Regional Multiple Listing Service (CRMLS)
MLS Number: OC24246794
Disclaimer: Certain information contained herein is derived from information provided by parties other than Homes.com. All information provided is deemed reliable, but is not guaranteed to be accurate and should be independently verified.
The multiple listing data appearing on this website, or contained in reports produced therefrom, is owned and copyrighted by California Regional Multiple Listing Service, Inc. ("CRMLS") and is protected by all applicable copyright laws. Information provided is for viewer's personal, non-commercial use and may not be used for any purpose other than to identify prospective properties the viewer may be interested in purchasing. All listing data, including but not limited to square footage and lot size is believed to be accurate, but the listing Agent, listing Broker and CRMLS and its affiliates do not warrant or guarantee such accuracy. The viewer should independently verify the listed data prior to making any decisions based on such information by personal inspection and/or contacting a real estate professional.
Based on information from California Regional Multiple Listing Service, Inc. and /or other sources. All data, including all measurements and calculations of area, is obtained from various sources and has not been, and will not be, verified by broker or MLS. All information should be independently reviewed and verified for accuracy. Properties may or may not be listed by the office/agent presenting the information
Ask me questions while you tour the home.