
Erik Peterson
Proven Realty, LLC brokered by eXp Realty
(701) 969-5591
123 Total Sales
5 in Minot
$1.1M - $2.5M Price Range
Estimated Value: $619,199 - $693,000
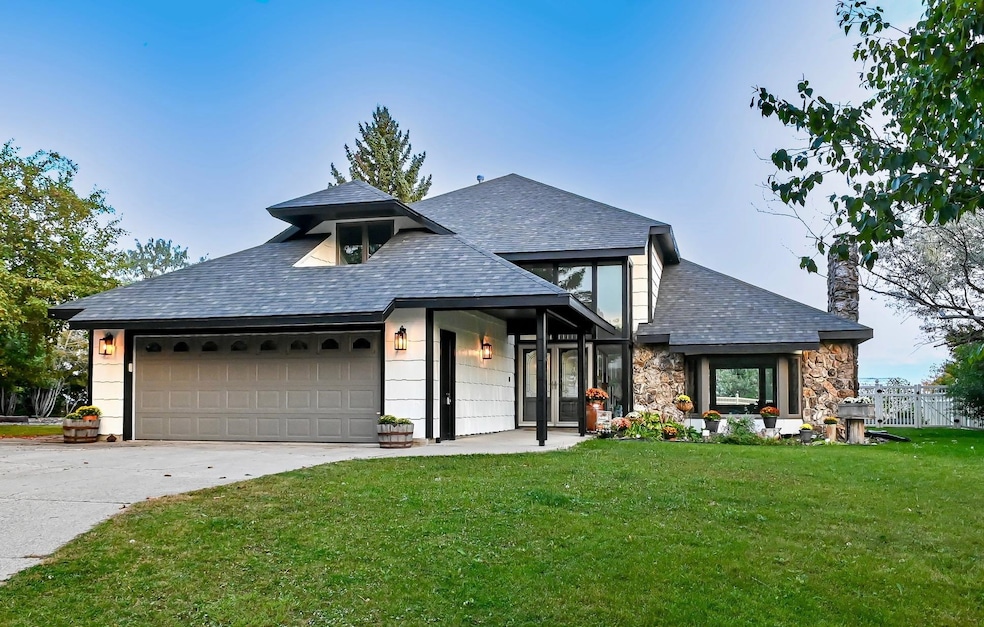
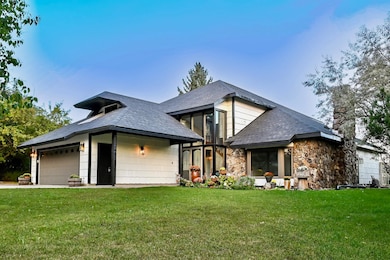
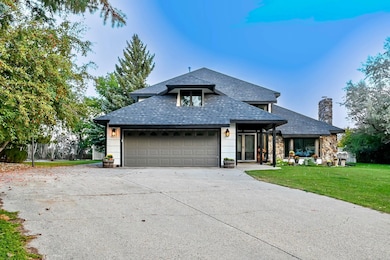
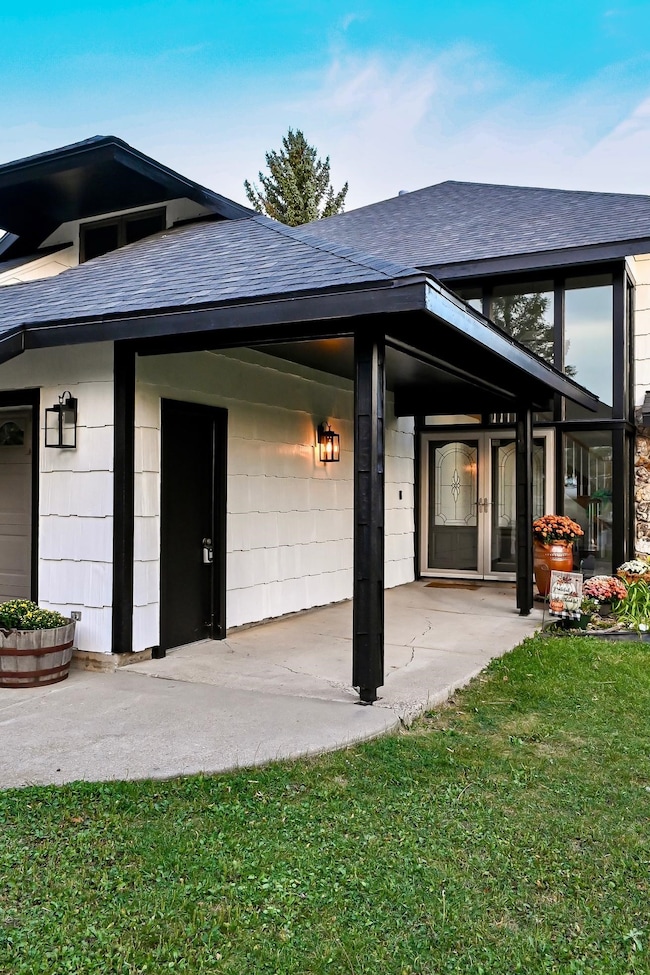
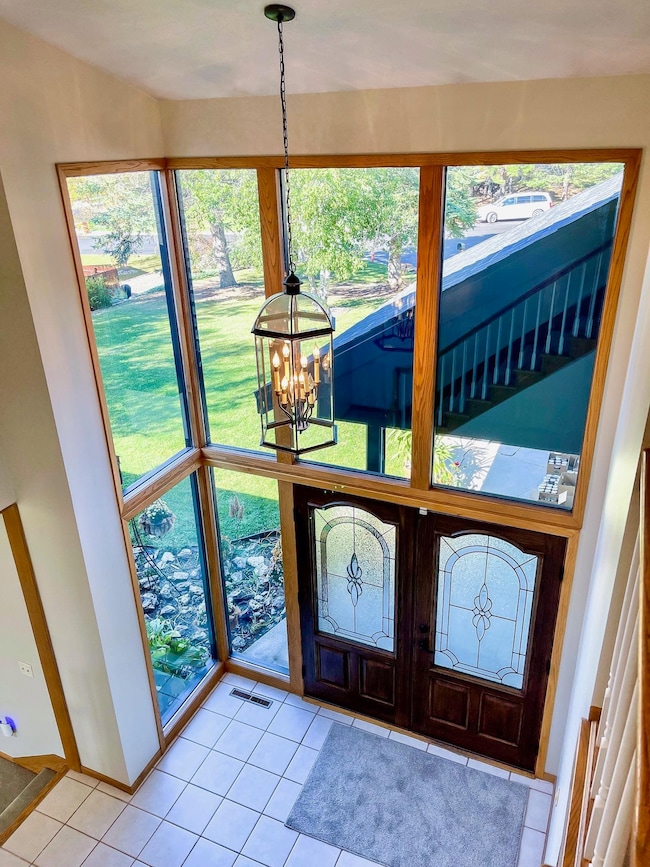
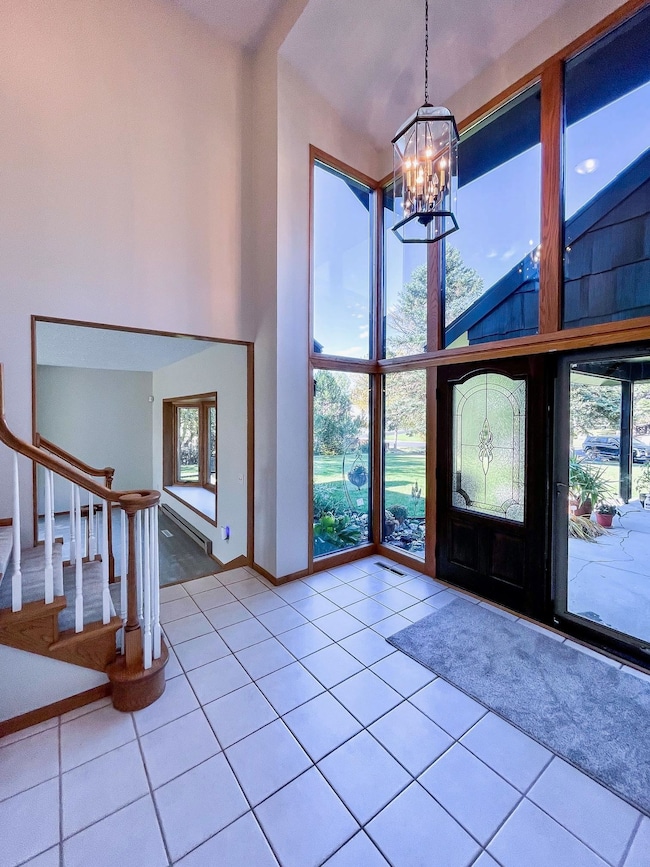
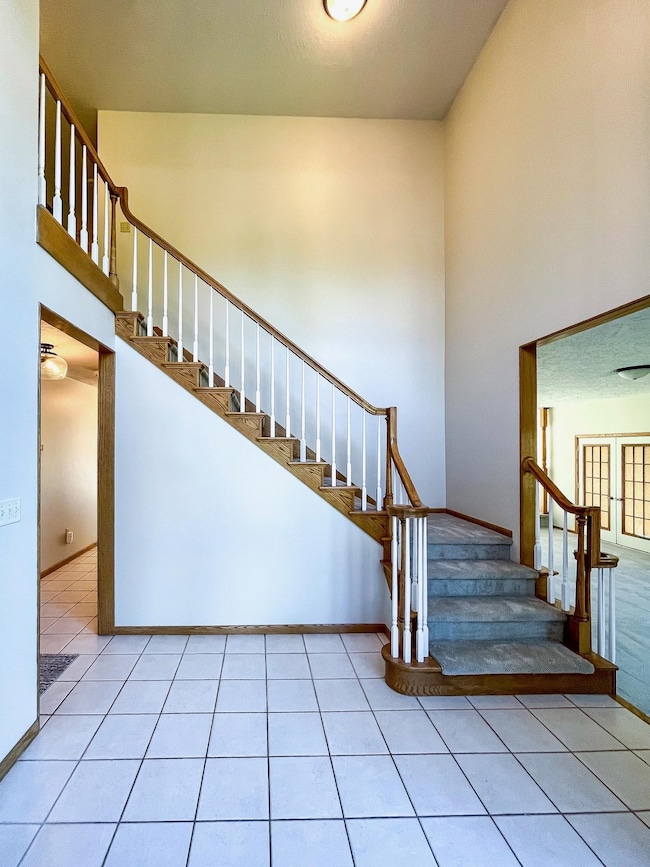
Executive 5-Bedroom Home with City Views on a Half-Acre Lot This stunning five-bedroom, three-bath executive residence offers both elegance and comfort, set on a beautifully landscaped half-acre lot with sweeping views of the city. As you enter, you are welcomed by a grand foyer with soaring windows and a stately staircase, creating a truly beautiful first impression. The main floor features a formal dining room and a formal living room, each with charming window seating. The living room also is home to a wood burning, brick fireplace, perfect for cozy evenings. A versatile main-floor bedroom doubles as a guest room or office, accompanied by a convenient powder room. The heart of the home is the impressive Great Room, with a kitchen showcasing high-quality cabinetry with crown molding, granite countertops, under-cabinet lighting, a stylish tile backsplash, and a spacious walk-in pantry. Just off the kitchen, a sunroom with floor-to-ceiling windows provides access to the backyard and captures breathtaking city views. An inviting family room with a stone, gas fireplace and custom built-ins and laundry room complete the main level. Upstairs, the large primary suite offers a walk-in closet and an ensuite bath with dual sinks, soaking tub, and separate shower. Three additional bedrooms and another full bath provide ample space for family and guests. The lower level features a full unfinished basement with egress windows, plumbing for an additional bathroom, and steel beams, offering endless possibilities for future expansion. This home has been lovingly maintained and thoughtfully updated with a brand-new shingles, newer windows, fresh interior and exterior paint, new carpet, and updated light fixtures throughout. Outdoors, the fenced half-acre yard is a private retreat with mature trees, perennials, a garden, patio, and a fire pit—perfect for entertaining. There is room to add a shop or a third-stall garage and there is a place for your RV or boat, while the finished garage provides direct access to both the main floor and basement. A rare opportunity to own a quality-built home that combines timeless craftsmanship with modern updates and spectacular views. Call today to make a private appointment to see this home.
Last Agent to Sell the Property
Century 21 Morrison Realty License #7734 Listed on: 10/06/2025
We collect this data history from publicly available records. To have your information removed, we recommend requesting removal directly through your county’s website.
Erik Peterson
Proven Realty, LLC brokered by eXp Realty
(701) 969-5591
123 Total Sales
5 in Minot
$1.1M - $2.5M Price Range
Michael Buseth
ELITE REAL ESTATE, LLC
(701) 599-4054
156 Total Sales
112 in Minot
$600 - $600K Price Range
Sarah Kropp
Maven Real Estate
(701) 401-8980
124 Total Sales
100 in Minot
$42K - $560K Price Range
Trude Skalicky
Better Homes and Gardens Real Estate Watne Group
(701) 380-9177
53 Total Sales
25 in Minot
$17K - $375K Price Range
Lynne Reisenauer
KW Inspire Realty
(701) 864-2422
212 Total Sales
202 in Minot
$33K - $6.6M Price Range
Tanner Dockter
701 Realty, Inc.
(701) 248-7504
122 Total Sales
101 in Minot
$3K - $850K Price Range
We collect this data history from publicly available records. To have your information removed, we recommend requesting removal directly through your county’s website.
| Date | Buyer | Sale Price | Title Company |
|---|---|---|---|
| $625,000 | Title Team |
We collect this data history from publicly available records. To have your information removed, we recommend requesting removal directly through your county’s website.
| Date | Status | Borrower | Loan Amount |
|---|---|---|---|
| Open | $425,000 | ||
| Previous Owner | $220,000 | ||
| Previous Owner | $75,001 | ||
| Previous Owner | $125,000 | ||
| Previous Owner | $163,221 |
We collect this data history from publicly available records. To have your information removed, we recommend requesting removal directly through your county’s website.
| Date | Event | Price | List to Sale | Price per Sq Ft |
|---|---|---|---|---|
| 11/17/2025 11/17/25 | Sold | -- | -- | -- |
| 10/17/2025 10/17/25 | Pending | -- | -- | -- |
| 10/06/2025 10/06/25 | For Sale | $640,000 | -- | $194 / Sq Ft |
We collect this data history from publicly available records. To have your information removed, we recommend requesting removal directly through your county’s website.
| Year | Tax Paid | Tax Assessment Tax Assessment Total Assessment is a certain percentage of the fair market value that is determined by local assessors to be the total taxable value of land and additions on the property. | Land | Improvement |
|---|---|---|---|---|
| 2025 | $4,715 | $219,000 | $49,500 | $169,500 |
| 2024 | $5,836 | $206,000 | $49,500 | $156,500 |
| 2023 | $6,561 | $199,500 | $49,500 | $150,000 |
| 2022 | $5,931 | $189,000 | $49,500 | $139,500 |
| 2021 | $5,296 | $175,500 | $49,500 | $126,000 |
| 2020 | $5,144 | $172,000 | $49,500 | $122,500 |
| 2019 | $5,228 | $172,000 | $49,500 | $122,500 |
| 2018 | $4,723 | $157,000 | $51,000 | $106,000 |
| 2017 | $4,550 | $164,000 | $61,000 | $103,000 |
| 2016 | $4,223 | $188,500 | $61,000 | $127,500 |
| 2015 | $5,029 | $188,500 | $0 | $0 |
| 2014 | $5,029 | $191,500 | $0 | $0 |
Seller's Agent in 2025
Ashleigh Collins
Century 21 Morrison Realty
(701) 240-2608
240 Total Sales
Seller Co-Listing Agent in 2025
Shanel Effertz
Century 21 Morrison Realty
(701) 833-9718
189 Total Sales
Buyer's Agent in 2025
Andrew Gudmunson
701 Realty, Inc.
(701) 240-1965
221 Total Sales
Source: Minot Multiple Listing Service
MLS Number: 251603
APN: MI-15012-000-018-0
Disclaimer: Certain information contained herein is derived from information provided by parties other than Homes.com. All information provided is deemed reliable, but is not guaranteed to be accurate and should be independently verified.
The data relating to real estate for sale on this website comes in part from the Broker Reciprocity program of the MMLS, Inc. Real estate listings other than Ten-X are marked with the Broker Reciprocity logo and the view of detailed information about them includes the name of the listing broker.
Ten-X does not display the entire MMLS, Inc. Broker Reciprocity database on this website. The listings of some real estate brokerage firms have been excluded.
All information provided is deemed reliable but is not guaranteed and should be independently verified. No reproduction, distribution, or transmission of the information at this site is permitted without written permission from Ten-X
Ask me questions while you tour the home.