
Mandy Moultrie
Berkshire Hathaway HomeService
(984) 237-3428
94 Total Sales
2 in Sanford
$259K - $408K Price Range



Estimated Value: $309,360
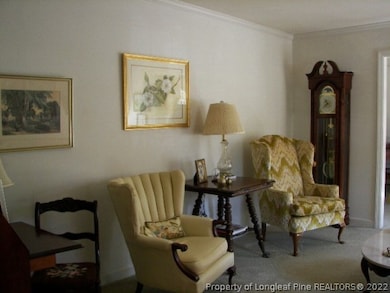
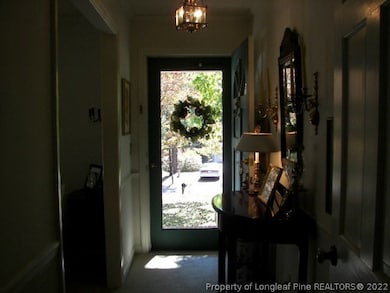
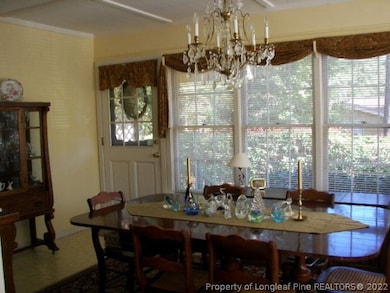
Lovely Home on dead end street in desirable Brentwood area of West Sanford. Features include formal rooms, two sunrooms, family room with fireplace and gas logs, eat in kitchen, private deck plus patio and more. New roof and furnace in 2009. Storage building in back. Washer, dryer and refrigerator are gifts to the buyer.
Last Agent to Sell the Property
Barbara Cashion
FORBES REAL ESTATE CORP. Listed on: 12/02/2013
We collect this data history from publicly available records. To have your information removed, we recommend requesting removal directly through your county’s website.
Mandy Moultrie
Berkshire Hathaway HomeService
(984) 237-3428
94 Total Sales
2 in Sanford
$259K - $408K Price Range
Melissa Bridgers
Coldwell Banker HPW
(844) 721-5474
49 Total Sales
6 in Sanford
$276K - $501K Price Range
Mark Goodall
DASH Carolina
(845) 999-0688
58 Total Sales
3 in Sanford
$182K - $315K Price Range
Jennie Zdenek
Providence Realty Group LLC
(888) 364-7853
57 Total Sales
1 in Sanford
$315,000 Price
Pamela Wiggs
BROWN PROPERTY GROUP
(910) 773-5916
56 Total Sales
4 in Sanford
$262K - $295K Price Range
Amy Reynolds
ACE REAL ESTATE
(910) 900-5913
170 Total Sales
2 in Sanford
$259,900 Price Range
We collect this data history from publicly available records. To have your information removed, we recommend requesting removal directly through your county’s website.
| Date | Buyer | Sale Price | Title Company |
|---|---|---|---|
| $111,000 | None Available |
We collect this data history from publicly available records. To have your information removed, we recommend requesting removal directly through your county’s website.
| Date | Status | Borrower | Loan Amount |
|---|---|---|---|
| Open | $45,000 | ||
| Closed | Haase Edwin E | $55,962 |
We collect this data history from publicly available records. To have your information removed, we recommend requesting removal directly through your county’s website.
| Date | Event | Price | List to Sale | Price per Sq Ft |
|---|---|---|---|---|
| 12/30/2014 12/30/14 | Sold | $111,000 | 0.0% | $58 / Sq Ft |
| 11/30/2014 11/30/14 | Pending | -- | -- | -- |
| 12/02/2013 12/02/13 | For Sale | $111,000 | -- | $58 / Sq Ft |
We collect this data history from publicly available records. To have your information removed, we recommend requesting removal directly through your county’s website.
| Year | Tax Paid | Tax Assessment Tax Assessment Total Assessment is a certain percentage of the fair market value that is determined by local assessors to be the total taxable value of land and additions on the property. | Land | Improvement |
|---|---|---|---|---|
| 2025 | $3,321 | $249,000 | $30,000 | $219,000 |
| 2024 | $3,301 | $249,000 | $30,000 | $219,000 |
| 2023 | $3,291 | $249,000 | $30,000 | $219,000 |
| 2022 | $2,080 | $130,400 | $27,500 | $102,900 |
| 2021 | $2,110 | $130,400 | $27,500 | $102,900 |
| 2020 | $2,131 | $132,400 | $27,500 | $104,900 |
| 2019 | $2,091 | $132,400 | $27,500 | $104,900 |
| 2018 | $2,062 | $129,800 | $22,000 | $107,800 |
| 2017 | $2,036 | $129,800 | $22,000 | $107,800 |
| 2016 | $2,011 | $129,800 | $22,000 | $107,800 |
| 2014 | $1,913 | $129,800 | $22,000 | $107,800 |
BC
Seller's Agent in 2014
Barbara Cashion
FORBES REAL ESTATE CORP.
Buyer's Agent in 2014
Andree Freeman
MANNING REALTY
(919) 353-4668
71 Total Sales
Source: Longleaf Pine REALTORS®
MLS Number: 500057
APN: 9632-77-2300-00
Disclaimer: Certain information contained herein is derived from information provided by parties other than Homes.com. All information provided is deemed reliable, but is not guaranteed to be accurate and should be independently verified.
IDX information is provided exclusively for personal, non-commercial use, and may not be used for any purpose other than to identify prospective properties consumers may be interested in purchasing.
Information is deemed reliable but not guaranteed.
Ask me questions while you tour the home.