NOT LISTED FOR SALE

Estimated Value: $1,767,292

3 Beds
2.5 Baths
2,063 Sq Ft
$857/Sq Ft Est. Value

Sale Details

Date Sold: March 18, 2026

Current estimated payment $10,386 / mo

222 Days on Market

Highlights

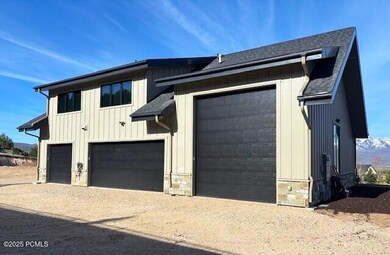
  • RV Garage
  • 1.51 Acre Lot
  • Loft
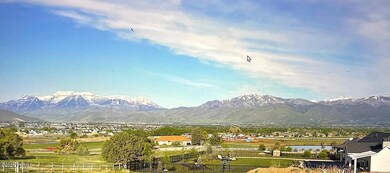
  • Golf Course View
  • Vaulted Ceiling
  • Corner Lot

About This Home

As of March 2026

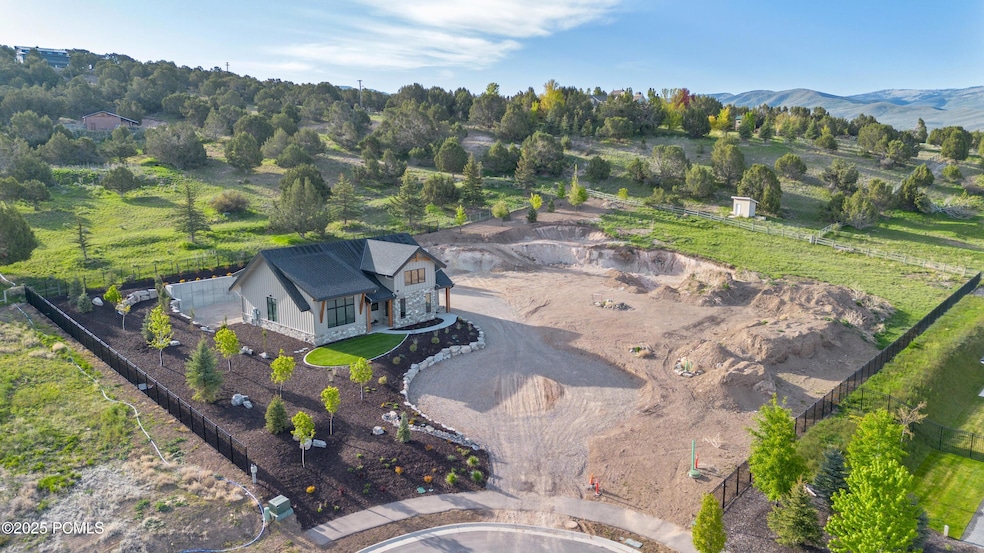
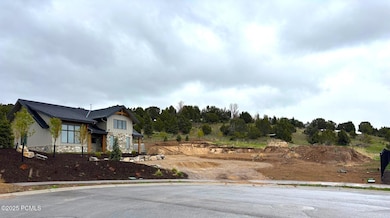
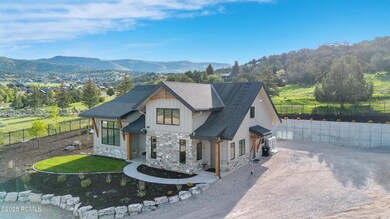
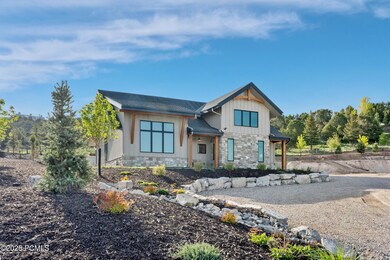
Unique Opportunity to utilize your fully finished detached ADU (accessory dwelling unit) while building your Luxury Dream Home on the rest of your 'Extreme View' 1.51 Acre Lot. ADU is a beautiful ''state-of-the-art'' constructed space with 2063 sq ft./ 3 bedrooms/2.5 baths. Mitsubishi mini-split heating/cooling systems. LG & Bosch appliances. Polished concrete floors. Quartz counter tops. Comcast/Xfinity hard wired fiber optic internet lines. Includes all audio-visual equipment. Central Vac. Heated 45 ft deep RV garage. Heated 3 car garage w/Tesla Charging Station. Landscaped. Fully completed architectural plans for a 9,900 sq ft 'unbuilt' main house available. Full furnishings package in the finished apartment, available to acquire too.

Last Agent to Sell the Property

David Dorius

KW Park City Keller Williams Real Estate Comercial Brokerage Phone: 435-640-3500 License #5458127-BB00 Listed on: 05/23/2025

KW Park City Keller Williams Real Estate Comercial

Last Buyer's Agent

Bill DeLong

Summit Sotheby's International Realty License #5486423-SA00

Summit Sotheby's International Realty
Create a Home Valuation Report for This Property
The Home Valuation Report is an in-depth analysis detailing your home's value as well as a comparison with similar homes in the area

Home Details

Home Type

  • Single Family

Est. Annual Taxes

  • $7,193

Year Built

  • Built in 2024

Lot Details

  • 1.51 Acre Lot
  • Cul-De-Sac
  • South Facing Home
  • Property is Fully Fenced
  • Landscaped
  • Corner Lot
  • Level Lot
  • Sprinklers on Timer

Parking

  • 6 Car Attached Garage
  • Electric Vehicle Home Charger
  • Heated Garage
  • Garage Drain
  • Tandem Garage
  • Garage Door Opener
  • Guest Parking
  • RV Garage
  • Unassigned Parking

Property Views

  • Pond
  • Golf Course
  • Mountain
  • Valley

Home Design

  • Slab Foundation
  • Wood Frame Construction
  • Shingle Roof
  • Wood Siding
  • Concrete Perimeter Foundation
  • Stone

Interior Spaces

  • 2,063 Sq Ft Home
  • Central Vacuum
  • Sound System
  • Vaulted Ceiling
  • Ceiling Fan
  • Gas Fireplace
  • Great Room
  • Dining Room
  • Loft

Kitchen

  • Breakfast Bar
  • Oven
  • Gas Range
  • Microwave
  • Bosch Dishwasher
  • Dishwasher
  • Kitchen Island
  • Disposal

Flooring

  • Concrete
  • Vinyl

Bedrooms and Bathrooms

  • 3 Bedrooms
  • Walk-In Closet
  • In-Law or Guest Suite
  • Double Vanity

Laundry

  • Laundry Room
  • Stacked Washer and Dryer

Outdoor Features

  • Barbecue Stubbed In
  • Porch

Utilities

  • Ductless Heating Or Cooling System
  • Mini Split Air Conditioners
  • Zoned Heating
  • Mini Split Heat Pump
  • Programmable Thermostat
  • Natural Gas Connected
  • Private Water Source
  • Tankless Water Heater
  • Water Softener is Owned
  • High Speed Internet
  • Cable TV Available

Community Details

  • No Home Owners Association
  • Views At Lindsay Hill Subdivision

Listing and Financial Details

  • Assessor Parcel Number 00-0021-3548

Home Details

Home Type

Single Family

Est. Annual Taxes

$7,193

Year Built

Built in 2024

Lot Details

1.51 Acres

Parking

6

Listing Details

  • MainLevelTotalsGreatRoom: 1
  • MainLevelTotalsHalfBaths: 1
  • Prop. Type: Residential
  • Road Frontage Type: Public, See Remarks
  • Road Surface Type: Paved, See Remarks
  • Property Sub Type: Single Family Residence
  • Lot Size Acres: 1.51
  • Subdivision Name: Views at Lindsay Hill
  • Architectural Style: See Remarks
  • Unit Levels: Multi-Level
  • New Construction: No
  • Year Built: 2024
  • Attribution Contact: 435-640-3500
  • Contract Info:Short Sale: No
  • Contract Info:BankLender Owned: No
  • Property Info:Access: Year Round
  • Property Info:Construction Status: Complete
  • Property Info:Accessory Dwelling Unit YN: No
  • Size of HouseLot:Apx SqFt Finished: 2063.0
  • Room Totals:Great Room7: 1
  • Upper Level Totals:Full Baths2: 2
  • Property Info:Mother-in-Law Apartment: Yes
  • Upper Level Totals:Loft2: 1
  • Room Totals:Loft7: 1
  • Upper Level Totals:Laundry3: 1
  • Room Totals:Laundry8: 1
  • Appliances:Appliances: Disposal, Microwave, Refrigerator, Washer/Dryer Stacked, Dishwasher, Oven, Gas Range, Dryer
  • Common Area Amenities:Common Area Amenities: Pets Allowed
  • Construction:Construction: Frame - Wood, See Remarks
  • Environmental Certificate:Environmental Certificate: See Remarks
  • Property Description:Property Description: Level, Partially Landscaped, Corner Lot, Cul-De-Sac, Gradual Slope, South Facing, See Remarks
  • Other Park Type:Other Park Type: Guest Parking, Off Street - Unassigned
  • Equipment: Central Vacuum, Water Softener - Owned, Audio System, Garage Door Opener, Thermostat - Programmable, Water Heater - Tankless, See Remarks
  • Foundation: Concrete Perimeter, Slab
  • Views: Golf Course, Mountain(s), Valley, Pond, See Remarks
  • Special Features: NewHome

Interior Features

  • Flooring: Vinyl, Concrete
  • Interior Amenities: Walk-In Closet(s), Kitchen Island, Double Vanity
  • Other Equipment: See Remarks
  • Full Bathrooms: 1
  • Half Bathrooms: 1
  • Three Quarter Bathrooms: 1
  • Total Bedrooms: 3
  • Fireplace Features: Gas
  • Fireplaces: 1
  • Fireplace: Yes
  • Dining Area:Dining Area: Breakfast Bar, Semi-Formal Dining
  • Interior Features:Interior Features: Ceiling(s) - 9 Ft Plus, Vaulted Ceiling(s), See Remarks, Walk-In Closet(s), Kitchen Island, Double Vanity

Exterior Features

  • Exterior Features: See Remarks
  • Fencing: Full
  • Other Structures: See Remarks
  • Lot Features: See Remarks
  • View: Pond, See Remarks
  • Construction Type: See Remarks, Stone
  • Foundation Details: Concrete Perimeter
  • Exterior Features:Exterior Features: Gas BBQ Stubbed, Lawn Sprinkler - Partial, Lawn Sprinkler - Timer, Porch, See Remarks
  • Exterior: Stone, Wood Siding, See Remarks
  • Roof: Shingle
  • Other Structures: See Remarks

Garage/Parking

  • Attached Garage: No
  • Covered Parking Spaces: 6
  • Garage Spaces: 6.0
  • Size of HouseLot:Apx SqFt Garage: 1625
  • Size of HouseLot:Source of Garage Measurements: Plans
  • Garage Type:Garage Type: Attached, Floor Drain, Heated Garage, Hose Bibs, Oversized, RV Garage, Tandem

Utilities

  • Cooling: Ductless, Mini-Split
  • Heating: Mini-Split
  • Utilities: Electricity Connected, High Speed Internet Available, See Remarks
  • Cooling Y N: Yes
  • Heating Yn: Yes
  • Sewer: Public Sewer
  • Water Source: Private, Irrigation, See Remarks
  • Heating:Heating: Electric, Fireplace(s), Zoned, Mini-Split
  • Cooling: Ductless, Mini-Split
  • Utilities: Cable Available, Electricity Connected, High Speed Internet Available, Natural Gas Connected, See Remarks

Association/Amenities

  • MembershipAmenitiesMembershipAvailable: No
  • AssociationOccupant:Currently Occupied: Occasional Use

Condo/Co-op/Association

  • Association: No

Lot Info

  • Development Status: Construction Status
  • Lot Size Sq Ft: 65776.0
  • Parcel #: 00-0021-3548

Tax Info

  • Tax Year: 2024
  • Tax Annual Amount: 7193.0

Ownership History

We collect this data history from publicly available records. To have your information removed, we recommend requesting removal directly through your county’s website.

Date Name Owned For Owner Type

Purchase Details

Listed on
May 23, 2025
Closed on
Mar 16, 2026
Sold by
Bought by
Seller's Agent
David Dorius
KW Park City Keller Williams Real Estate Comercial
Buyer's Agent
Bill DeLong
Summit Sotheby's International Realty
List Price
$1,750,000
Views
31
Current Estimated Value
$1,767,292

Home Financials for this Owner

Home Financials are based on the most recent Mortgage that was taken out on this home.
Avg. Annual Appreciation
32.44%
Original Mortgage
$1,100,000
Outstanding Balance
$1,096,459
Interest Rate
5.63%
Mortgage Type
New Conventional
Estimated Equity
$670,833

Purchase Details

Closed on
Jul 18, 2019
Sold by
Bought by
Source: Public Records

Home Values in the Area

Source: Public Records

Average Home Value in this Area


Source: Public Records

Agents Specializing in Heber City, UT

See All Agents

Purchase History

We collect this data history from publicly available records. To have your information removed, we recommend requesting removal directly through your county’s website.

Date Buyer Sale Price Title Company
-- Chicago Title
-- First American Title Ins Co
Source: Public Records

Mortgage History

We collect this data history from publicly available records. To have your information removed, we recommend requesting removal directly through your county’s website.

Date Status Borrower Loan Amount
Open $1,100,000
Source: Public Records

Property History

We collect this data history from publicly available records. To have your information removed, we recommend requesting removal directly through your county’s website.

Date Event Price List to Sale Price per Sq Ft
03/18/2026 03/18/26 Sold -- -- --
12/31/2025 12/31/25 Pending -- -- --
10/20/2025 10/20/25 Price Changed $1,575,000 -1.6% $763 / Sq Ft
08/25/2025 08/25/25 Price Changed $1,600,000 -3.0% $776 / Sq Ft
07/18/2025 07/18/25 Price Changed $1,650,000 -5.7% $800 / Sq Ft
05/23/2025 05/23/25 For Sale $1,750,000 -- $848 / Sq Ft
Source: Park City Board of REALTORS®

Tax History

We collect this data history from publicly available records. To have your information removed, we recommend requesting removal directly through your county’s website.

Year Tax Paid Tax Assessment Tax Assessment Total Assessment is a certain percentage of the fair market value that is determined by local assessors to be the total taxable value of land and additions on the property. Land Improvement
2025 $8,064 $943,550 $561,200 $382,350
2024 $7,193 $848,095 $511,200 $336,895
2023 $7,193 $280,600 $280,600 $0
2022 $2,616 $280,600 $280,600 $0
2021 $3,522 $301,000 $301,000 $0
2020 $3,632 $301,000 $301,000 $0
Source: Public Records

Agents Affiliated with this Home

  • Section Image
  • Section Image
See All Agents

Map

Source: Park City Board of REALTORS®

MLS Number: 12502232

Park City Board of REALTORS®

APN: 00-0021-3548

Your Personal Tour Guide

Ask me questions while you tour the home.