H
Seller's Agent in 2025
Heather Ramsey
BHHS Myrtle Beach Real Estate
(843) 283-4263
4 in this area
52 Total Sales
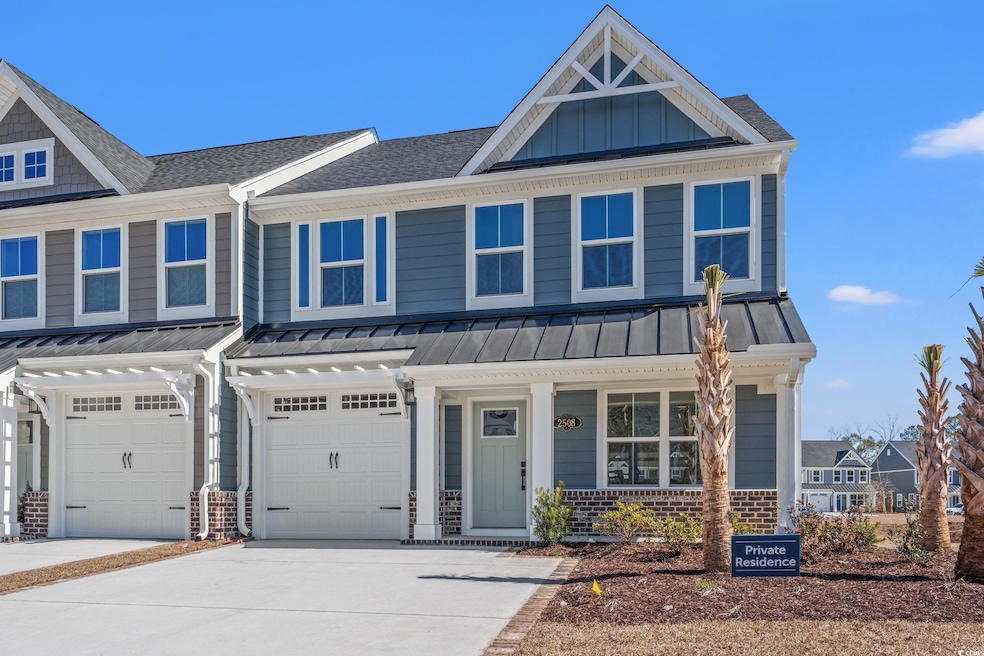
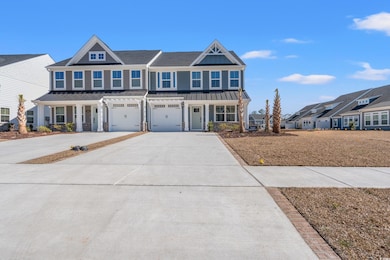
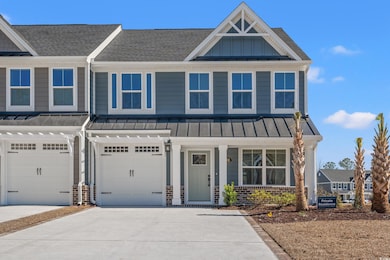
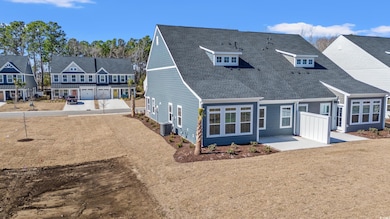
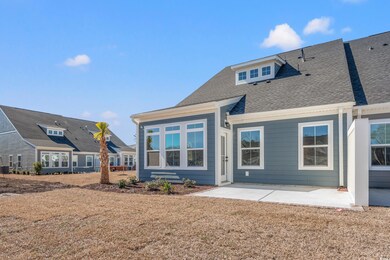

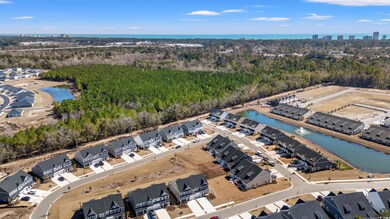
The Bethany townhomes in the prestigious Grande Dunes North Village is THE place for easy, laid back beach living! Don't let the Longs address fool you as it's right beside the Grande Dunes Golf Course in the heart of Myrtle Beach! As you open the door to this pristine townhome, you are greeted with an awesome open and airy floorplan that is engulfed in natural light. A fully equipped kitchen, which includes a gas stove top range and oven and a huge quartz top working island is perfect for entertaining and every day living. Elegant touches such as black hardware, stainless steel appliances, modern backsplash, under cabinet lighting, soft close drawers and cabinets with crown, adorn this space. Huge great room with high vaulted ceilings truly gives this home that open feel which will accommodate you and your guests in comfort. The downstairs primary bedroom directly off of the great room features crowned tray ceilings and recessed recessed lighting with a view overlooking a vast open area. Master bathroom features double quartz vanities, tile flooring, walk in closet and a sizable tiled shower with glass shower doors. Heading upstairs you come upon a loft with cable input and a walk in utility room that has ample storage space without having to climb up precarious attic stairs. Extra storage is under the stairs via a closet door too! The two remaining bedrooms convey natural light and are also blessed with walk in closets. Landscaping includes several attractive palm trees and the HOA lawn maintenance takes care of your grassy areas. Sidewalks throughout the community are a plus for walking the dogs or just a lovely evening stroll. Access to the Grande Dunes Ocean Club is an exclusive perk for residents that offers an enormous facility with restaurant and bar directly on the beach. In addition, a community pool and recreation area is slated to be open Summer 2026 and is within a quick walk from the homesite. Brand new Ashley furnishings are now included so this is a fantastic opportunity to own this pristine, never occupied townhome in the reputable Grande Dunes North Village. Come and live the coastal lifestyle and schedule your personal tour today!
Last Agent to Sell the Property
BHHS Myrtle Beach Real Estate License #91860 Listed on: 02/25/2025

We collect this data history from publicly available records. To have your information removed, we recommend requesting removal directly through your county’s website.
| Date | Event | Price | List to Sale | Price per Sq Ft | Prior Sale |
|---|---|---|---|---|---|
| 06/25/2025 06/25/25 | Sold | $415,000 | -1.4% | $202 / Sq Ft | |
| 04/13/2025 04/13/25 | Price Changed | $420,800 | -1.2% | $204 / Sq Ft | |
| 02/25/2025 02/25/25 | For Sale | $425,800 | +4.3% | $207 / Sq Ft | |
| 12/06/2024 12/06/24 | Sold | $408,375 | 0.0% | $198 / Sq Ft | View Prior Sale |
| 06/11/2024 06/11/24 | For Sale | $408,375 | -- | $198 / Sq Ft |
H
Seller's Agent in 2025
Heather Ramsey
BHHS Myrtle Beach Real Estate
(843) 283-4263
4 in this area
52 Total Sales
Buyer's Agent in 2025
The Mills Group
Century 21 Barefoot Realty
(843) 213-8754
89 in this area
1,540 Total Sales
A
Seller's Agent in 2024
Amber Nikki Nassan
NVR Ryan Homes
(412) 526-4191
134 in this area
296 Total Sales
Source: Coastal Carolinas Association of REALTORS®
MLS Number: 2504711
Disclaimer: Certain information contained herein is derived from information provided by parties other than Homes.com. All information provided is deemed reliable, but is not guaranteed to be accurate and should be independently verified.
Provided courtesy of the Coastal Carolinas MLS. Copyright 2026 of the Coastal Carolinas MLS. All rights reserved. Information is provided exclusively for consumers' personal, non-commercial use, and may not be used for any purpose other than to identify prospective properties consumers may be interested in purchasing, and that the data is deemed reliable but is not guaranteed accurate by the Coastal Carolinas MLS.
Ask me questions while you tour the home.