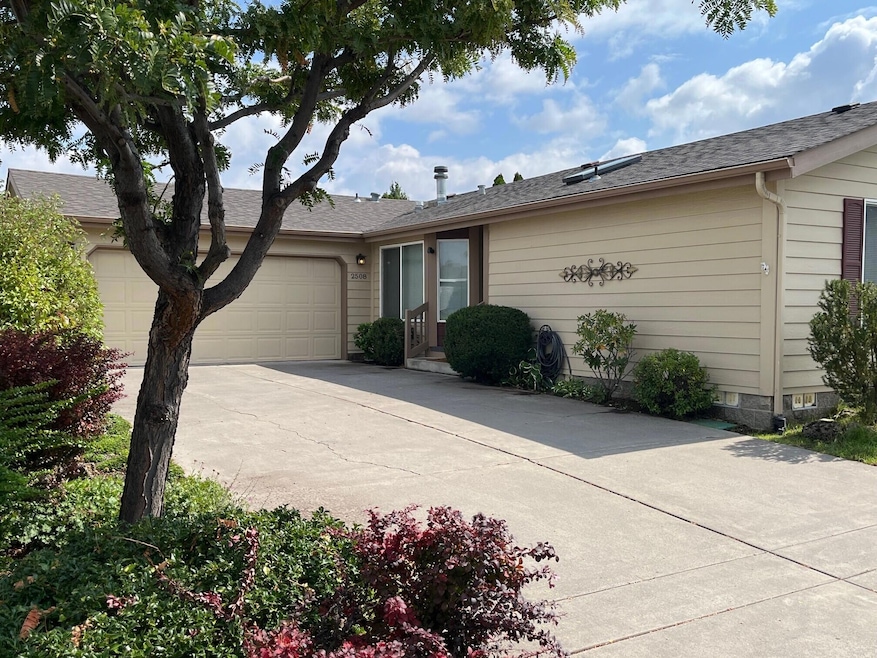
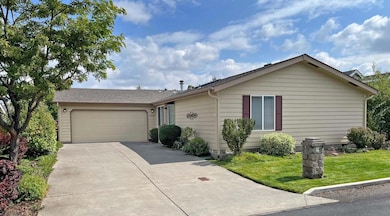
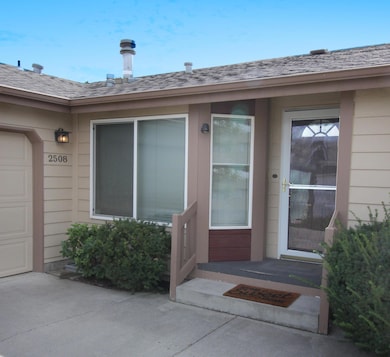


2508 NE Buckwheat Ct Bend, OR 97701
Mountain View NeighborhoodEstimated payment $2,861/month
Highlights
- RV or Boat Storage in Community
- Vaulted Ceiling
- Community Pool
- Gated Community
- Ranch Style House
- Pickleball Courts
About This Home
HUGE PRICE ADJUSTMENT! NOW $438,000! Seize it! New LVP Flooring installed in Jan. 2026 in the Primary Bedroom, Bath & Closet! Enjoy this Beautiful Mountain View Park lovely home situated well away from road noises. This home boasts a kitchen with breakfast bar & a large breakfast area; Included refrigerator; gas fireplace in a large living / dining room & much more. A rare find, this home has three walk-in closets! A large covered private back deck, partially enclosed for privacy & all season use. The Utility Room includes Washer & Dryer and a deep sink. A deep driveway & a two car garage gives you loads of parking. Mountain View Park is a gated community & includes swimming pool, pickleball court, front yard mowing & street snow removal. RV Parking when available, extra fee. Only a mile to grocery store, restaurants & shops, hospital & medical services. This home is not for rent. Don't miss out on this one; bring your offer.
Listing Agent
John L Scott Bend Brokerage Phone: 541-317-0123 License #201010083 Listed on: 09/09/2025

Property Details
Home Type
- Mobile/Manufactured
Est. Annual Taxes
- $3,715
Year Built
- Built in 1998
Lot Details
- 6,098 Sq Ft Lot
- No Common Walls
- Fenced
- Landscaped
- Level Lot
- Front and Back Yard Sprinklers
- Sprinklers on Timer
HOA Fees
- $135 Monthly HOA Fees
Parking
- 2 Car Attached Garage
- Garage Door Opener
- Driveway
Home Design
- Ranch Style House
- Pillar, Post or Pier Foundation
- Frame Construction
- Composition Roof
Interior Spaces
- 1,612 Sq Ft Home
- Vaulted Ceiling
- Ceiling Fan
- Skylights
- Gas Fireplace
- Double Pane Windows
- Vinyl Clad Windows
- Living Room with Fireplace
- Dining Room
Kitchen
- Breakfast Bar
- Range with Range Hood
- Microwave
- Dishwasher
- Laminate Countertops
- Disposal
Flooring
- Carpet
- Vinyl
Bedrooms and Bathrooms
- 3 Bedrooms
- Linen Closet
- Walk-In Closet
- 2 Full Bathrooms
- Bathtub with Shower
Laundry
- Dryer
- Washer
Home Security
- Carbon Monoxide Detectors
- Fire and Smoke Detector
Schools
- Ensworth Elementary School
- Pilot Butte Middle School
- Mountain View Sr High School
Utilities
- Forced Air Heating and Cooling System
- Heating System Uses Natural Gas
- Water Heater
Additional Features
- Covered Deck
- Manufactured Home With Land
Listing and Financial Details
- Exclusions: Garage Cabinets & unattached personal items, if any.
- Tax Lot 05751
- Assessor Parcel Number 190060
Community Details
Overview
- Mtn View Park Subdivision
Recreation
- RV or Boat Storage in Community
- Pickleball Courts
- Community Pool
- Park
- Snow Removal
Security
- Gated Community
Map
Home Values in the Area
Average Home Value in this Area
Tax History
We collect this data history from publicly available records. To have your information removed, we recommend requesting removal directly through your county’s website.
| Year | Tax Paid | Tax Assessment Tax Assessment Total Assessment is a certain percentage of the fair market value that is determined by local assessors to be the total taxable value of land and additions on the property. | Land | Improvement |
|---|---|---|---|---|
| 2025 | $3,715 | $219,860 | ||
| 2024 | $3,574 | $213,460 | ||
| 2023 | $3,313 | $207,250 | $0 | $0 |
| 2022 | $3,091 | $195,360 | $0 | $0 |
| 2021 | $2,726 | $189,670 | $0 | $0 |
| 2020 | $2,586 | $189,670 | $0 | $0 |
| 2019 | $2,514 | $184,150 | $0 | $0 |
| 2018 | $2,443 | $178,790 | $0 | $0 |
| 2017 | $2,371 | $173,590 | $0 | $0 |
| 2016 | $2,261 | $168,540 | $0 | $0 |
| 2015 | $2,199 | $163,640 | $0 | $0 |
| 2014 | $2,134 | $158,880 | $0 | $0 |
Property History
We collect this data history from publicly available records. To have your information removed, we recommend requesting removal directly through your county’s website.
| Date | Event | Price | List to Sale | Price per Sq Ft | Prior Sale |
|---|---|---|---|---|---|
| 07/20/2026 07/20/26 | Price Changed | $438,000 | -2.2% | $272 / Sq Ft | |
| 06/18/2026 06/18/26 | Price Changed | $448,000 | -2.2% | $278 / Sq Ft | |
| 05/31/2026 05/31/26 | Price Changed | $458,000 | -2.6% | $284 / Sq Ft | |
| 05/18/2026 05/18/26 | Price Changed | $470,000 | -3.1% | $292 / Sq Ft | |
| 03/05/2026 03/05/26 | Price Changed | $485,000 | -1.8% | $301 / Sq Ft | |
| 01/23/2026 01/23/26 | Price Changed | $494,000 | -1.2% | $306 / Sq Ft | |
| 11/04/2025 11/04/25 | Price Changed | $499,994 | -1.0% | $310 / Sq Ft | |
| 09/09/2025 09/09/25 | For Sale | $505,000 | +8.6% | $313 / Sq Ft | |
| 09/20/2021 09/20/21 | Sold | $465,000 | +3.3% | $288 / Sq Ft | View Prior Sale |
| 07/28/2021 07/28/21 | Pending | -- | -- | -- | |
| 07/23/2021 07/23/21 | For Sale | $450,000 | -- | $279 / Sq Ft |
Purchase History
We collect this data history from publicly available records. To have your information removed, we recommend requesting removal directly through your county’s website.
| Date | Type | Sale Price | Title Company |
|---|---|---|---|
| Warranty Deed | $465,000 | Amerititle |
Mortgage History
We collect this data history from publicly available records. To have your information removed, we recommend requesting removal directly through your county’s website.
| Date | Status | Loan Amount | Loan Type |
|---|---|---|---|
| Open | $697,500 | Credit Line Revolving |
Source: Oregon Datashare
MLS Number: 220208961
Disclaimer: Certain information contained herein is derived from information provided by parties other than Homes.com. All information provided is deemed reliable, but is not guaranteed to be accurate and should be independently verified.
© 2026 Oregon Datashare (KCAR | MLSCO | SOMLS). All rights reserved. The data relating to real estate for sale on this web site comes in part from the Internet Data Exchange Program of the Oregon Datashare. Real estate listings held by IDX Brokerage firms other than Ten-X are marked with the Internet Data Exchange logo or the Internet Data Exchange thumbnail logo and detailed information about them includes the name of the listing Brokers. Information provided is for consumers' personal, non-commercial use and may not be used for any purpose other than to identify prospective properties the viewer may be interested in purchasing. The consumer will not copy, retransmit nor redistribute any of the content from this website. Information provided is deemed reliable, but not guaranteed.
- 2273 NE Wintergreen Dr
- 2410 NE Buckwheat Ct
- 2564 NE Purcell Blvd
- 2382 NE Jackson Ave
- 2547 NE Purcell Blvd
- 2350 NE Purcell Ct
- 2600 NE Rosemary Dr
- 2260 NE Indigo Ln
- 2422 NE Conners Ave
- 2101 NE Holliday Ave
- 2711 NE Yellow Ribbon Dr
- 2026 NE Hall Cir
- 2736 NE Rainier Dr
- 21158 NE Beall Dr Unit Lot 19
- 21169 NE Beall Dr Unit 12
- 2793 NE Rainier Dr Unit Lot 36
- 2681 NE Moonlight Dr
- 1983 NE Jackson Ave
- 2534 NE Cretia Ct
- 1961 NE Windy Tree Ct
- 2365 NE Conners Ave
- 2528 NE Conners Ave Unit 400
- 2528 NE Conners Ave Unit 100
- 2720 NE Conners Ave
- 2010 NE Full Moon Dr
- 62593 Hawkview Rd
- 3111 NE Dennis Ct
- 1753 NE Laredo Way
- 2728 NE Black Oak Place
- 2948 NE Conners Ave
- 2858 NE Daggett Ln
- 2218 NE Carrie Ln
- 3006 NE Red Oak Dr
- 21365 Oakview Dr
- 1746 NE Janice Way
- 1700 NE Wells Acres Rd
- 1870 NE Monroe Ave
- 3218 NE Spring Creek Place
- 1398 NE Elk Ct
- 1855 NE Lotus Dr
Ask me questions while you tour the home.