NOT LISTED FOR SALE

Estimated Value: $325,000 - $343,000

3 Beds
2 Baths
1,264 Sq Ft
$264/Sq Ft Est. Value

Sale Details

Date Sold: September 28, 2023

Last sale price $350,000 $277 Per Sq Ft

Est. 5% decrease in value since last sale

Current estimated payment $2,164 / mo

5 Days on Market

Highlights

  • No HOA
  • Cul-De-Sac
  • Breakfast Bar
  • Covered Patio or Porch
  • Dual Vanity Sinks in Primary Bathroom
  • 3-minute walk to Roscoe Dog Park

About This Home

As of September 2023

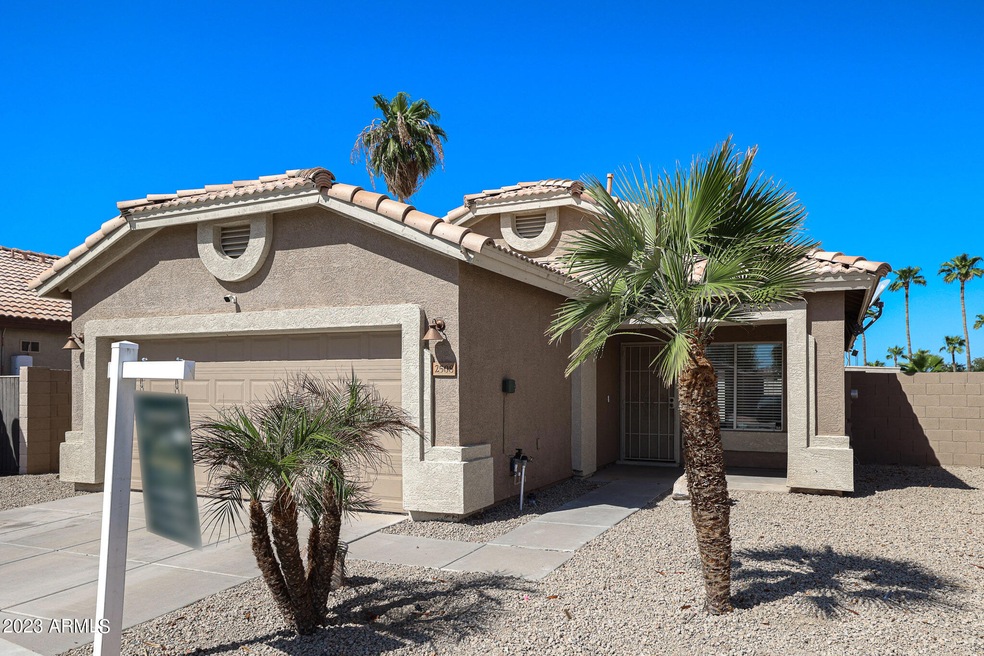
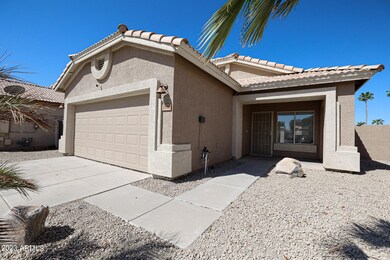
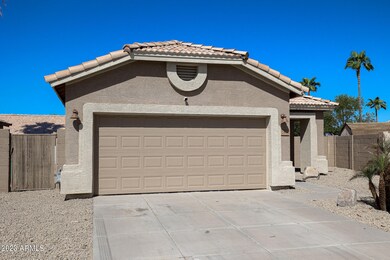
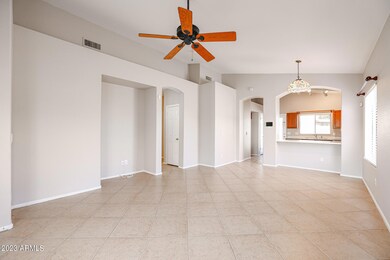
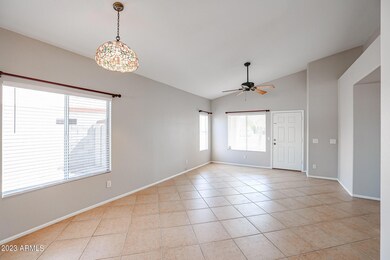
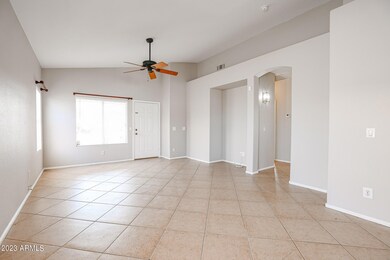
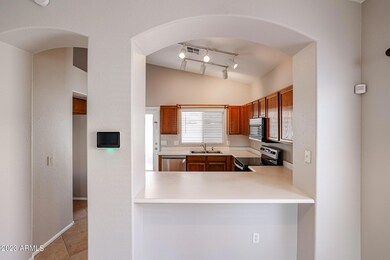
LOCATION! Within walking distance of Goodyear Ballpark and minutes to I-10 OR Loop 303. Cul-de-sac. UPDATED! Recently renovated interior and front yard. Interior has new paint, new carpet, new ceiling fans in bedrooms, new SS dishwasher, new garbage disposal, new faucet, recent SS stove. Professionally cleaned tile and grout and entire home. Front yard landscape has been refreshed at water system and new rock for added curb appeal. AFFORDABLE! A 3-Bedroom, 2-Bath, Great Room floor plan in Goodyear at a competitive price. Take a look and make yourself AT HOME. Backyard offers a GAS STUB for BBQ, Shed, covered patio, nice hardscaped side yard for firepit or additional patio space, and a blank slate for plants. Garage holds storage shelves that convey with home. Washer and Dryer convey and refrigerator in Garage can convey with property.

Last Agent to Sell the Property

Nanci Budge

Realty ONE Group License #BR058259000 Listed on: 08/29/2023

Last Buyer's Agent

Alexis Landeros

Keller Williams Arizona Realty License #SA707515000

Keller Williams Arizona Realty

Home Details

Home Type

  • Single Family

Est. Annual Taxes

  • $1,070

Year Built

  • Built in 1996

Lot Details

  • 6,003 Sq Ft Lot
  • Desert faces the front of the property
  • Cul-De-Sac
  • Block Wall Fence
  • Front Yard Sprinklers

Parking

  • 2 Car Garage
  • Garage Door Opener

Home Design

  • Wood Frame Construction
  • Tile Roof
  • Stucco

Interior Spaces

  • 1,264 Sq Ft Home
  • 1-Story Property
  • Ceiling height of 9 feet or more
  • Ceiling Fan

Kitchen

  • Breakfast Bar
  • Built-In Microwave
  • Laminate Countertops

Flooring

  • Floors Updated in 2023
  • Carpet
  • Tile

Bedrooms and Bathrooms

  • 3 Bedrooms
  • Primary Bathroom is a Full Bathroom
  • 2 Bathrooms
  • Dual Vanity Sinks in Primary Bathroom

Outdoor Features

  • Covered Patio or Porch
  • Fire Pit

Schools

  • Desert Star Elementary And Middle School
  • Desert Edge High School

Utilities

  • Central Air
  • Heating System Uses Natural Gas
  • High Speed Internet
  • Cable TV Available

Listing and Financial Details

  • Tax Lot 9
  • Assessor Parcel Number 500-06-498

Community Details

Overview

  • No Home Owners Association
  • Association fees include no fees
  • Built by COVENTRY HOMES
  • Estrella Vista Parcel 7B Lot 1 179 Subdivision

Recreation

  • Community Playground

Home Details

Home Type

Single Family

Est. Annual Taxes

$1,070

Year Built

Built in 1996

Lot Details

6,003 Sq Ft Lot

Parking

2

Listing Details

  • Cross Street: Estrella Parkway & Lower Buckeye Rd
  • Legal Info Range: 1W
  • Property Type: Residential
  • Ownership: Fee Simple
  • Association Fees Community Facilities District: N
  • Association Fees Land Lease Fee: N
  • Recreation Center Fee: N
  • Basement: N
  • Updated Floors: Partial
  • Items Updated Floor Yr Updated: 2023
  • Parking Spaces Slab Parking Spaces: 2.0
  • Parking Spaces Total Covered Spaces: 2.0
  • Separate Den Office Sep Den Office: N
  • Year Built: 1996
  • Tax Year: 2022
  • Property Sub Type: Single Family Residence
  • Horses: No
  • Lot Size Acres: 0.14
  • Subdivision Name: ESTRELLA VISTA PARCEL 7B LOT 1-179
  • Property Attached Yn: No
  • General Property Description:PriceSqFt: 276.89
  • Dining Area:Breakfast Bar: Yes
  • Cooling:Ceiling Fan(s): Yes
  • Technology:Cable TV Avail: Yes
  • Cooling:Central Air: Yes
  • Water Source City Water: Yes
  • Technology:High Speed Internet: Yes
  • Special Features: None

Interior Features

  • Flooring: Carpet, Tile
  • Basement YN: No
  • Possible Use: None
  • Spa Features: None
  • Total Bedrooms: 3
  • Fireplace Features: Fire Pit, None
  • Fireplace: No
  • Interior Amenities: High Speed Internet, Double Vanity, Breakfast Bar, 9+ Flat Ceilings, Pantry, Full Bth Master Bdrm, Laminate Counters
  • Living Area: 1264.0
  • Stories: 1
  • Kitchen Features:RangeOven Elec: Yes
  • Kitchen Features:Built-in Microwave: Yes
  • Master Bathroom:Double Sinks: Yes
  • Kitchen Features Pantry: Yes
  • Kitchen Features:Laminate Counters: Yes
  • Other Rooms:Great Room: Yes
  • Community Features:Children_squote_s Playgrnd: Yes
  • Fireplace Features:Fire Pit: Yes

Exterior Features

  • Fencing: Block
  • Lot Features: Sprinklers In Front, Desert Front, Cul-De-Sac, Dirt Back, Gravel/Stone Front
  • Pool Features: None
  • Disclosures: Agency Discl Req, Seller Discl Avail
  • Construction Type: Stucco, Wood Frame
  • Patio And Porch Features: Covered Patio(s), Patio
  • Roof: Tile
  • Construction:Frame - Wood: Yes
  • Exterior Features:Covered Patio(s): Yes
  • Exterior Features:Patio: Yes
  • General Property Description:Community Pool YN2: No
  • General Property Description:Private Pool YN2: No

Garage/Parking

  • Total Covered Spaces: 2.0
  • Parking Features: Garage Door Opener
  • Attached Garage: No
  • Garage Spaces: 2.0
  • Open Parking Spaces: 2.0
  • Parking Features:Garage Door Opener: Yes

Utilities

  • Cooling: Central Air, Ceiling Fan(s), Programmable Thmstat
  • Heating: Natural Gas
  • Cooling Y N: Yes
  • Heating Yn: Yes
  • Water Source: City Water
  • Heating:Natural Gas: Yes

Condo/Co-op/Association

  • Community Features: Playground
  • Association: No

Association/Amenities

  • Association Fees:HOA YN2: N
  • Association Fees:PAD Fee YN2: N
  • Association Fee Incl:No Fees: Yes

Fee Information

  • Association Fee Includes: No Fees

Schools

  • Elementary School: Desert Star
  • High School: Desert Edge High School
  • Junior High Dist: Agua Fria Union High School District
  • Middle Or Junior School: Desert Star

Lot Info

  • Land Lease: No
  • Lot Size Sq Ft: 6003.0
  • Parcel #: 500-06-498

Building Info

  • Builder Name: COVENTRY HOMES

Tax Info

  • Tax Annual Amount: 1070.0
  • Tax Book Number: 500.00
  • Tax Lot: 9
  • Tax Map Number: 6.00
Create a Home Valuation Report for This Property
The Home Valuation Report is an in-depth analysis detailing your home's value as well as a comparison with similar homes in the area

Home Values in the Area

Source: Public Records

Average Home Value in this Area


Source: Public Records

Property History

We collect this data history from publicly available records. To have your information removed, we recommend requesting removal directly through your county’s website.

Date Event Price List to Sale Price per Sq Ft
09/28/2023 09/28/23 Sold $350,000 -0.8% $277 / Sq Ft
09/05/2023 09/05/23 Pending -- -- --
08/30/2023 08/30/23 For Sale $352,700 -- $279 / Sq Ft
Source: Arizona Regional Multiple Listing Service (ARMLS)

Agents Affiliated with this Home

  • Section Image
  • Section Image
See All Agents

Map

Source: Arizona Regional Multiple Listing Service (ARMLS)

MLS Number: 6597330

Arizona Regional Multiple Listing Service (ARMLS)

APN: 500-06-498

Your Personal Tour Guide

Ask me questions while you tour the home.