
John Rurkowski
EXP REALTY LLC
(727) 349-4620
123 Total Sales
1 in University
$120,000 Price


Estimated Value: $382,236
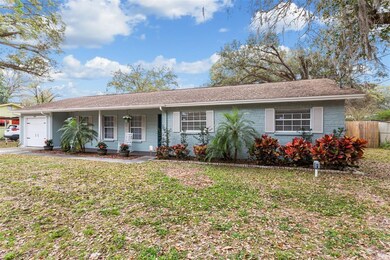

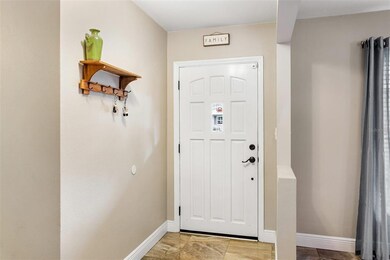

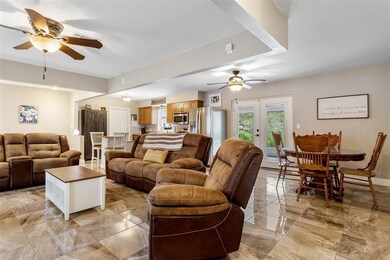
This is the ONE you have been searching for. Country ranch meets shabby chic farm house. No HOA or CDD, half of an acre fully fenced in yard with pond view. Lovely front porch leads you to the entrance with a WIDE open floorplan. Marble like ceramic tile adorns most of the home. Beautiful remodeled kitchen with hickory shaker cabinets, stainless steel appliances, look out window above the kitchen sink. HUGE laundry room with built in shelving and washer and dryer. 1 car garage with extra refrigerator and work bench. Kitchen, family room and dining room are all connected with loads of windows and new French doors with built in blinds. Primary bedroom also has tons of natural light, walk in closet and remodeled en suite with stand up shower. 2 secondary bedrooms share a perfect bath. Step outside to your large lanai with built in bar all of which overlooks a private fully fenced in yard with a nice sized storage shed and motion censored lights. Perfect location, close to USF, major commuting roads, dining and shopping.
Last Agent to Sell the Property
MURRAY BELL REAL ESTATE LLC License #619217 Listed on: 03/04/2022
We collect this data history from publicly available records. To have your information removed, we recommend requesting removal directly through your county’s website.
John Rurkowski
EXP REALTY LLC
(727) 349-4620
123 Total Sales
1 in University
$120,000 Price
Khristian Marcotrigiano
54 REALTY LLC
(689) 219-5764
188 Total Sales
3 in University
$133K - $230K Price Range
Rene Carpena
FLORIDA'S 1ST CHOICE RLTY LLC
(813) 851-3562
22 Total Sales
1 in University
$170,000 Price
Gustavo Torres
FLORIDA'S 1ST CHOICE RLTY LLC
(813) 578-4240
96 Total Sales
1 in University
$170,000 Price
Thomas Byrnes
EXP REALTY LLC
(727) 758-4149
37 Total Sales
1 in University
$140,000 Price
Jim Knetsch
LPT REALTY, LLC
(786) 730-8222
113 Total Sales
1 in University
$177,000 Price
We collect this data history from publicly available records. To have your information removed, we recommend requesting removal directly through your county’s website.
| Date | Buyer | Sale Price | Title Company |
|---|---|---|---|
| $360,000 | First American Title | ||
| $220,000 | First American Title Ins Co | ||
| -- | Attorney | ||
| $95,000 | Sunbelt Title Agency | ||
| $130,000 | Whitworth Title Group Inc | ||
| $71,000 | -- |
We collect this data history from publicly available records. To have your information removed, we recommend requesting removal directly through your county’s website.
| Date | Status | Borrower | Loan Amount |
|---|---|---|---|
| Open | $333,841 | ||
| Previous Owner | $209,000 | ||
| Previous Owner | $117,216 | ||
| Previous Owner | $92,591 |
We collect this data history from publicly available records. To have your information removed, we recommend requesting removal directly through your county’s website.
| Date | Event | Price | List to Sale | Price per Sq Ft | Prior Sale |
|---|---|---|---|---|---|
| 04/07/2022 04/07/22 | Sold | $360,000 | +9.1% | $235 / Sq Ft | |
| 03/07/2022 03/07/22 | Pending | -- | -- | -- | |
| 03/04/2022 03/04/22 | For Sale | $329,900 | +50.0% | $215 / Sq Ft | |
| 08/05/2019 08/05/19 | Sold | $220,000 | +2.3% | $144 / Sq Ft | View Prior Sale |
| 07/02/2019 07/02/19 | Pending | -- | -- | -- | |
| 06/28/2019 06/28/19 | For Sale | $214,990 | -- | $140 / Sq Ft |
We collect this data history from publicly available records. To have your information removed, we recommend requesting removal directly through your county’s website.
| Year | Tax Paid | Tax Assessment Tax Assessment Total Assessment is a certain percentage of the fair market value that is determined by local assessors to be the total taxable value of land and additions on the property. | Land | Improvement |
|---|---|---|---|---|
| 2025 | $4,839 | $297,182 | ||
| 2024 | $4,839 | $288,807 | ||
| 2023 | $4,666 | $280,395 | $72,482 | $207,913 |
| 2022 | $2,562 | $163,716 | $0 | $0 |
| 2021 | $2,526 | $158,948 | $0 | $0 |
| 2020 | $2,441 | $156,753 | $26,818 | $129,935 |
| 2019 | $1,120 | $85,990 | $0 | $0 |
| 2018 | $1,069 | $84,387 | $0 | $0 |
| 2017 | $1,042 | $118,655 | $0 | $0 |
| 2016 | $1,016 | $80,951 | $0 | $0 |
| 2015 | $1,025 | $80,388 | $0 | $0 |
| 2014 | $1,002 | $79,750 | $0 | $0 |
| 2013 | -- | $78,571 | $0 | $0 |
Seller's Agent in 2022
Kimberly Murray Bell
MURRAY BELL REAL ESTATE LLC
(813) 629-8202
26 Total Sales
Buyer's Agent in 2022
Beismery Rouco
FRIENDS REALTY LLC
(813) 464-1640
221 Total Sales
Seller's Agent in 2019
Elif Fitts
KELLER WILLIAMS TAMPA CENTRAL
(813) 944-9600
66 Total Sales
C
Buyer's Agent in 2019
Cameron Davis
Source: Stellar MLS
MLS Number: T3358754
APN: U-32-27-19-1DI-000003-00002.0
Disclaimer: Certain information contained herein is derived from information provided by parties other than Homes.com. All information provided is deemed reliable, but is not guaranteed to be accurate and should be independently verified.
All data is obtained from various sources and may not have been verified by broker or MLS GRID. Supplied Open House Information is subject to change without notice. All information should be independently reviewed and verified for accuracy. Properties may or may not be listed by the office/agent presenting the information. Some IDX listings have been excluded from this website. IDX information is provided exclusively for personal, non-commercial use, and may not be used for any purpose other than to identify prospective properties consumers may be interested in purchasing. Information is deemed reliable but not guaranteed.
Listings courtesy of Stellar MLS as distributed by MLS GRID.
Based on information submitted to the MLS GRID
Listing Information presented by local MLS brokerage: Ten-X - (888)-952-6393
Ask me questions while you tour the home.