NOT LISTED FOR SALE
3 Beds
2 Baths
1,296 Sq Ft
0.28 Acre Lot

Sale Details

Date Sold: June 27, 2014

Last sale price $44,900 $35 Per Sq Ft

21 Days on Market

Highlights

  • Parking available for a boat
  • Room in yard for a pool

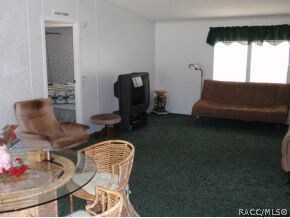
  • Furnished
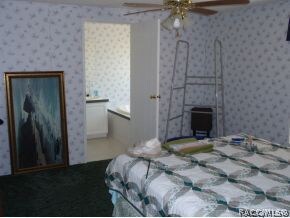
  • Primary Bedroom Suite
  • Cathedral Ceiling
  • No HOA

About This Home

As of June 2014

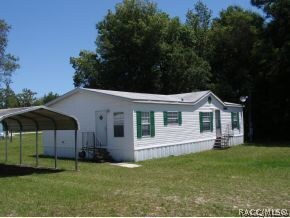
Come see this Home, it is well maintained, clean and has a 12 x 12 workshop. A sturdy 12 x 20 carport. The lot is cleared and ready for your garden. Only 2 minutes from shopping and dinning. 7 min. from Downtown Inverness and Hospital.Furniture available with right offer. Just bring your suitcase and move right in at closing of this fine property. Great Home for this price

Last Agent to Sell the Property

Tony Pauelsen

Top Performance Real Est. Cons License #3237802 Listed on: 05/12/2014

Last Buyer's Agent

Michael Rutkowski

ERA American Suncoast Realty License #3287967

Property Details

Home Type

  • Manufactured Home

Est. Annual Taxes

  • $269

Year Built

  • Built in 2000

Lot Details

  • 12,197 Sq Ft Lot
  • Lot Dimensions are 100 x 119
  • Property fronts a county road
  • South Facing Home
  • Rectangular Lot
  • Level Lot

Home Design

  • Pillar, Post or Pier Foundation
  • Shingle Roof
  • Ridge Vents on the Roof
  • Asphalt Roof
  • Modular or Manufactured Materials

Interior Spaces

  • 1,296 Sq Ft Home
  • Furnished
  • Cathedral Ceiling
  • Single Hung Windows
  • Blinds

Kitchen

  • Eat-In Kitchen
  • Oven
  • Electric Cooktop
  • Range Hood
  • Laminate Countertops

Flooring

  • Carpet
  • Vinyl

Bedrooms and Bathrooms

  • 3 Bedrooms
  • Primary Bedroom Suite
  • Split Bedroom Floorplan
  • Walk-In Closet
  • 2 Full Bathrooms
  • Bathtub with Shower
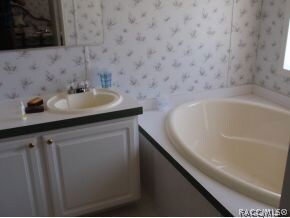
  • Garden Bath
  • Separate Shower

Laundry

  • Dryer
  • Washer

Home Security

  • Carbon Monoxide Detectors
  • Fire and Smoke Detector

Parking

  • 1 Parking Space
  • Attached Carport
  • Unpaved Driveway
  • Unpaved Parking
  • Parking available for a boat

Outdoor Features

  • Room in yard for a pool
  • Separate Outdoor Workshop
  • Outdoor Storage

Schools

  • Hernando Elementary School
  • Inverness Middle School
  • Hernando High School

Mobile Home

  • Mobile Home is 28 x 48 Feet
  • Manufactured Home

Utilities

  • Central Heating and Cooling System
  • Heat Pump System
  • Programmable Thermostat
  • Septic Tank
  • High Speed Internet

Community Details

  • No Home Owners Association
  • Hiltop Subdivision

Property Details

Home Type

Manufactured Home

Est. Annual Taxes

$269

Year Built

Built in 2000

Lot Details

0.28 Acres

Listing Details

  • Architectural Style: Mobile Home
  • Body Type: Double Wide
  • Carport Y N: Yes
  • Directions: From Hwy 44 go N on Croft, L on Center St. L on Easy Ave. R on Earth.
  • Garage Yn: No
  • Lot Size Acres: 0.28
  • Lot Size: 100 x 119
  • Mobile Length: 48
  • Mobile Width: 28
  • Property Sub Type: Manufactured Home
  • Property Sub Type Additional: Manufactured Home,Mobile Home
  • Prop. Type: Residential
  • Road Frontage Type: County Road
  • Road Surface Type: Paved
  • Subdivision Name: Hiltop
  • Year Built: 2000
  • Special Features: None

Interior Features

  • Appliances: Dryer, Electric Cooktop, Oven, Range, Refrigerator, Range Hood, Washer
  • Full Bathrooms: 2
  • Total Bedrooms: 3
  • Flooring: Carpet, Vinyl
  • Furnished: Unfurnished
  • Interior Amenities: Bathtub, Cathedral Ceiling(s), Eat-in Kitchen, Furnished, Garden Tub/Roman Tub, Laminate Counters, Master Suite, Split Bedrooms, Separate Shower, Tub Shower, Walk-In Closet(s), Programmable Thermostat, Cable TV
  • Living Area: 1296.0
  • Window Features: Blinds, Single Hung

Exterior Features

  • Construction Type: Manufactured
  • Direction Faces: South
  • Exterior Features: Room For Pool, Unpaved Driveway
  • Foundation Details: Pillar/Post/Pier
  • Lot Features: Flat, Rectangular
  • Other Structures: Storage, Workshop
  • Pool Features: None
  • Roof: Asphalt, Shingle, Ridge Vents
  • Waterfront: No

Garage/Parking

  • Parking Features: Attached Carport, Boat, Driveway, Unpaved
  • Total Parking Spaces: 1.0

Utilities

  • Cooling: Central Air, Electric
  • Cooling Y N: Yes
  • Heating: Central, Electric, Heat Pump
  • Heating Yn: Yes
  • Security: Carbon Monoxide Detector(s), Smoke Detector(s)
  • Sewer: Septic Tank
  • Utilities: High Speed Internet Available
  • Water Source: Public

Condo/Co-op/Association

  • Association: No

Schools

  • Elementary School: Hernando
  • High School: Hernando
  • Middle Or Junior School: Inverness

Lot Info

  • Zoning: MDRM
  • ResoLotSizeUnits: Acres

Tax Info

  • Tax Annual Amount: 269.0
  • Tax Year: 2013

Ownership History

We collect this data history from publicly available records. To have your information removed, we recommend requesting removal directly through your county’s website.

Date Name Owned For Owner Type

Purchase Details

Listed on
May 12, 2014
Closed on
Jun 27, 2014
Sold by
Bought by
Seller's Agent
Tony Pauelsen
Top Performance Real Est. Cons
Buyer's Agent
Michael Rutkowski
ERA American Suncoast Realty
List Price
$44,900
Sold Price
$44,900

Purchase Details

Closed on
Apr 22, 2003
Sold by
Bought by

Purchase Details

Closed on
Mar 14, 2003
Sold by
Bought by

Purchase Details

Closed on
Nov 21, 2002
Sold by
Bought by

Purchase Details

Closed on
Oct 18, 2002
Sold by
Bought by

Purchase Details

Closed on
Aug 25, 2000
Sold by
Bought by

Home Financials for this Owner

Home Financials are based on the most recent Mortgage that was taken out on this home.
Original Mortgage
$54,519
Interest Rate
0.0811%
Mortgage Type
Construction

Purchase Details

Closed on
Dec 1, 1980
Bought by
Source: Public Records
Create a Home Valuation Report for This Property
The Home Valuation Report is an in-depth analysis detailing your home's value as well as a comparison with similar homes in the area

Purchase History

We collect this data history from publicly available records. To have your information removed, we recommend requesting removal directly through your county’s website.

Date Buyer Sale Price Title Company
$44,900 First International Title In
$44,500 Nature Coast Title Company I
$30,000 Nature Coast Title Company I
$55,000 --
$55,000 --
$7,000 Advance Homestead Title
$4,200 --
Source: Public Records

Mortgage History

We collect this data history from publicly available records. To have your information removed, we recommend requesting removal directly through your county’s website.

Date Status Borrower Loan Amount
Previous Owner $54,519
Source: Public Records

Property History

We collect this data history from publicly available records. To have your information removed, we recommend requesting removal directly through your county’s website.

Date Event Price List to Sale Price per Sq Ft
06/27/2014 06/27/14 Sold $44,900 0.0% $35 / Sq Ft
05/28/2014 05/28/14 Pending -- -- --
05/07/2014 05/07/14 For Sale $44,900 -- $35 / Sq Ft
Source: REALTORS® Association of Citrus County

Tax History

We collect this data history from publicly available records. To have your information removed, we recommend requesting removal directly through your county’s website.

Year Tax Paid Tax Assessment Tax Assessment Total Assessment is a certain percentage of the fair market value that is determined by local assessors to be the total taxable value of land and additions on the property. Land Improvement
2025 $656 $74,661
2024 $651 $72,557
2023 $651 $70,444 $0 $0
2022 $627 $68,392 $0 $0
2021 $617 $66,400 $4,280 $62,120
2020 $954 $60,410 $4,280 $56,130
2019 $895 $56,420 $4,280 $52,140
2018 $789 $47,200 $3,640 $43,560
2017 $740 $42,954 $3,640 $39,314
2016 $702 $38,860 $2,730 $36,130
2015 $670 $36,250 $2,780 $33,470
2014 $259 $36,350 $2,762 $33,588
Source: Public Records

Agents Affiliated with this Home

  • Section Image
See All Agents

Map

Source: REALTORS® Association of Citrus County

MLS Number: 710506

REALTORS® Association of Citrus County
Your Personal Tour Guide

Ask me questions while you tour the home.