$250,000
SOLD JUN 26, 2026

2509 E Lakeview Dr Unit 5 Johnson City, TN 37601

Johnson City Area
3 Beds
2 Baths
1,812 Sq Ft
1994 Built

Sale Details

Date Sold: June 26, 2026

$138 Per Sq Ft

22% Below List Price

183 Days on Market

Highlights

  • Media Room
  • Main Floor Primary Bedroom
  • Covered Patio or Porch
  • Open Floorplan
  • Bonus Room
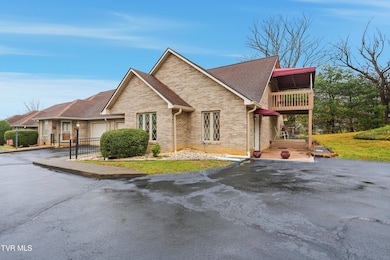
  • Balcony

About This Home

As of June 2026

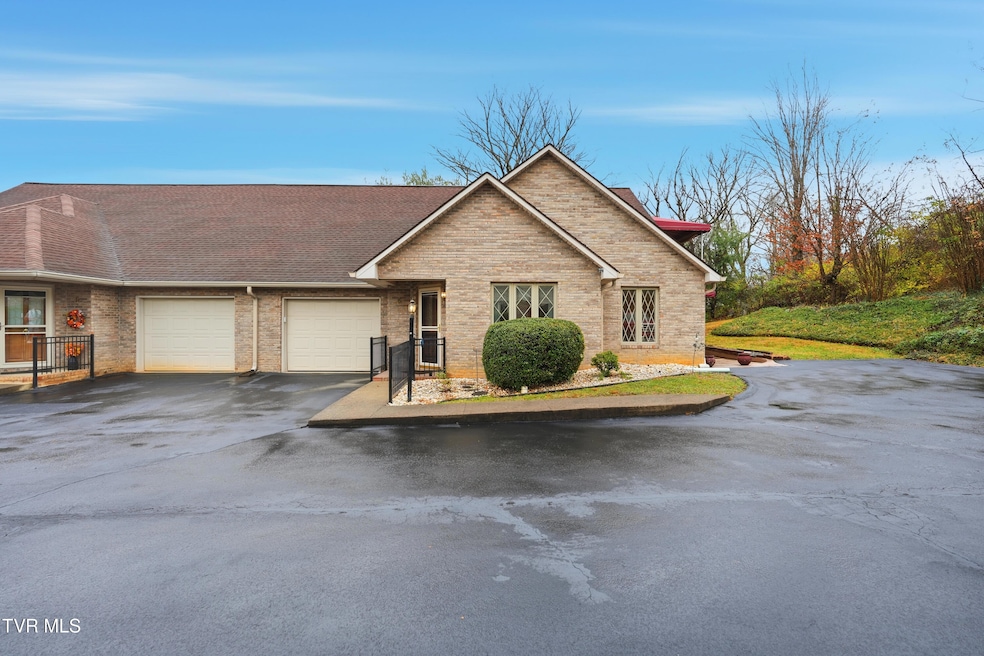
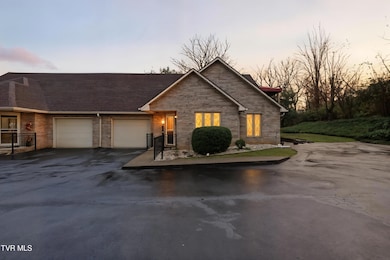
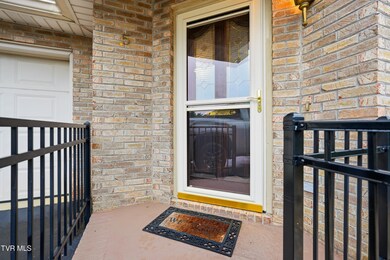
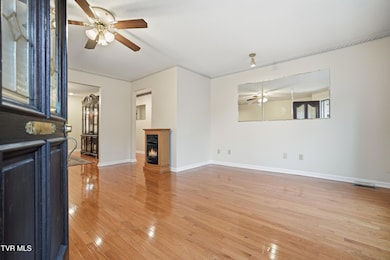
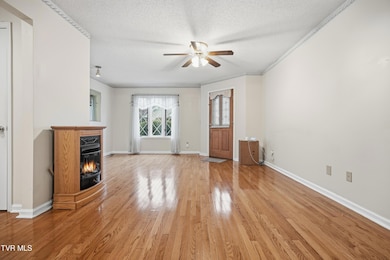
Welcome to this beautifully maintained 2-bedroom on main, 1-bedroom upstairs, and 2-bath home offering a perfect combination of comfort, function, and style in one of Johnson City's most convenient locations. This property features an inviting layout with spacious living areas and natural light throughout. The kitchen boasts ample cabinetry, appliances, and excellent counter space, flowing seamlessly into the main living and dining areas ideal for everyday living or entertaining guests. The primary suite provides a private retreat with its own full bathroom, while two additional bedrooms offer flexibility for family, guests, or a dedicated home office/gym. Enjoy the outdoors with 2- back decks with room to relax, garden, or play. With its level backyard, mature surroundings, and quiet neighborhood setting, this home offers a sense of privacy while still being minutes from shopping, restaurants, schools, and healthcare. Buyer/buyers agent to verify all info.

Last Agent to Sell the Property

Dylan Holly

The Elite Team Agency License #334258 Listed on: 11/26/2025

Co-Listed By

Jason Day

The Elite Team Agency License #319377

Last Buyer's Agent

Kym Ward

KW Johnson City License #348569

KW Johnson City
Create a Home Valuation Report for This Property
The Home Valuation Report is an in-depth analysis detailing your home's value as well as a comparison with similar homes in the area

Townhouse Details

Home Type

  • Townhome

Year Built

  • Built in 1994

HOA Fees

  • $100 Monthly HOA Fees

Parking

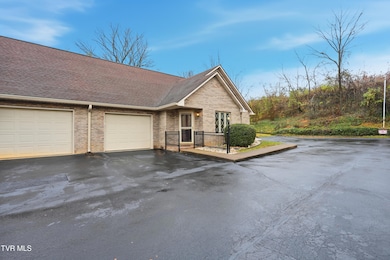
  • 1 Car Garage

Home Design

  • Brick Exterior Construction
  • Shingle Roof

Interior Spaces

  • 1,812 Sq Ft Home
  • 2-Story Property
  • Open Floorplan
  • Double Pane Windows
  • Living Room with Fireplace
  • Media Room
  • Bonus Room
  • Home Security System
  • Washer and Electric Dryer Hookup

Kitchen

  • Range
  • Microwave

Bedrooms and Bathrooms

  • 3 Bedrooms
  • Primary Bedroom on Main
  • 2 Full Bathrooms

Outdoor Features

  • Balcony
  • Covered Patio or Porch

Schools

  • Fairmont Elementary School
  • Indian Trail Middle School
  • Science Hill High School

Utilities

  • Central Air
  • Heat Pump System

Listing and Financial Details

  • Assessor Parcel Number 038f B 001.01

Community Details

Overview

  • Regal Manor Condo
  • Planned Unit Development

Security

  • Fire and Smoke Detector

Townhouse Details

Home Type

Townhome

Year Built

Built in 1994

Lot Details

0 Sq Ft Lot

HOA Fees

$100 per month

Parking

1

Listing Details

  • Directions: Turn right on to W Mountcastle drive. Left onto W lakeview Dr. Go straight thru four way stop. Regal Manor condos on the right. Last unit on left.
  • Prop. Type: Residential
  • Year Built: 1994
  • Garage Garage Spaces: 1
  • Property Sub Type: Condominium
  • ResoSecurityFeatures: Security System, Smoke Detector(s)
  • Co List Office Phone: 423-656-0333
  • Subdivision Name: Not Listed
  • Architectural Style: PUD, Townhouse
  • Unit Levels: Two
  • Reso Structure Type: Townhouse
  • Contract Info Foreclosure: No
  • Contract Info Short Sale: No
  • Contract Info Auction: No
  • General Property Description Zoning2: Residential
  • General Property Description Elementary School3: Fairmont
  • General Property Description Middle School2: Indian Trail
  • General Property Description High School3: Science Hill
  • General Property Description HOA YN: Yes
  • Water Public: Yes
  • Sewer Public Sewer: Yes
  • General Property Description Total SqFt Finished: 1812.0
  • General Property Description Above Grade SqFt: 1812.0
  • AC Central Air: Yes
  • Appliances Microwave: Yes
  • Appliances Refrigerators: Yes
  • TopographyLot Description Level2: Yes
  • General Property Description Parcel ID2: 038f B 001.01
  • Roof Shingle: Yes
  • AC Heat Pump3: Yes
  • Laundry Features Electric Dryer Hookup: Yes
  • Laundry Features Washer Hookup: Yes
  • Other Rooms Bonus Room3: Yes
  • General Property Description HOA Fee: 100.0
  • General Property Description Association Fee Frequency: Monthly
  • General Property Description CondoCo-OpPUD Name: Regal Manor Condo
  • Style PUD: Yes
  • Style Townhouse: Yes
  • Levels:Two: Yes
  • Utilities:Natural Gas Connected: Yes
  • Structure Type Townhouse3: Yes
  • Security Features:Smoke Detector(s): Yes
  • Security Features:Security System2: Yes
  • Remarks Misc:userdefined80: Welcome to this beautifully maintained 2-bedroom on main, 1-bedroom upstairs, and 2-bath home offering a perfect combination of comfort, function, and style in one of Johnson City's most convenient locations. This property features an inviting layout with spacious living areas and natural light throughout. The kitchen boasts ample cabinetry, appliances, and excellent counter space, flowing seamlessly into the main living and dining areas ideal for everyday living or entertaining guests. The primary suite provides a private retreat with its own full bathroom, while two additional bedrooms offer flexibility for family, guests, or a dedicated home office/gym. Enjoy the outdoors with 2- back decks with room to relax, garden, or play. With its level backyard, mature surroundings, and quiet neighborhood setting, this home offers a sense of privacy while still being minutes from shopping, restaurants, schools, and healthcare. Buyer/buyers agent to verify all info.
  • Special Features: None

Interior Features

  • Appliances: Microwave, Range, Refrigerator
  • Interior Amenities: Primary Downstairs, Balcony, Open Floorplan
  • Window Features: Double Pane Windows
  • Full Bathrooms: 2
  • Total Bedrooms: 3
  • Fireplace Features: Living Room
  • General Property Description Baths - Full: 2
  • Appliances Range: Yes
  • Fireplace:Living Room: Yes
  • Interior Features:Open Floorplan: Yes
  • Interior Features:Primary Downstairs: Yes
  • Interior Features Balcony2: Yes
  • Other Rooms:Media Room: Yes

Exterior Features

  • Roof: Shingle
  • Topography: Level
  • Construction Type: Brick
  • Patio And Porch Features: Back, Covered, Rear Patio
  • Exterior Finish Brick4: Yes
  • Window Features:Double Pane Windows: Yes
  • PorchPatioDeck Back: Yes
  • PorchPatioDeck Covered: Yes
  • PorchPatioDeck Rear Patio: Yes

Garage/Parking

  • Garage Spaces: 1.0

Utilities

  • Heating: Electric, Fireplace(s), Heat Pump
  • Sewer: Public Sewer
  • Utilities: Natural Gas Connected
  • Laundry Features: Electric Dryer Hookup, Washer Hookup
  • Cooling: Central Air, Heat Pump
  • Cooling Y N: Yes
  • HeatingYN: Yes
  • Water Source: Public
  • Heating:Heat Pump2: Yes
  • Heating:Fireplace(s): Yes
  • Heating:Electric: Yes

Condo/Co-op/Association

  • Association Fee Frequency: Monthly
  • Association Fee: 100.0
  • Association: Yes

Schools

  • Elementary School: Fairmont
  • High School: Science Hill
  • Middle Or Junior School: Indian Trail

Lot Info

  • Zoning: Residential
  • Parcel #: 038f B 001.01

Ownership History

We collect this data history from publicly available records. To have your information removed, we recommend requesting removal directly through your county’s website.

Date Name Owned For Owner Type

Purchase Details

Listed on
Nov 26, 2025
Closed on
Jun 26, 2026
Sold by
Bought by
Seller's Agent
Dylan Holly
The Elite Team Agency
Buyer's Agent
Kym Ward
KW Johnson City
List Price
$320,000
Sold Price
$250,000
Premium/Discount to List
-$70,000
-21.88%
Views
564

Home Financials for this Owner

Home Financials are based on the most recent Mortgage that was taken out on this home.
Avg. Annual Appreciation
138.35%
Original Mortgage
$109,000
Outstanding Balance
$109,000
Interest Rate
6.36%
Mortgage Type
New Conventional
Estimated Equity
$168,463

Purchase Details

Closed on
Jun 18, 2018
Sold by
Bought by
Source: Public Records

Purchase History

We collect this data history from publicly available records. To have your information removed, we recommend requesting removal directly through your county’s website.

Date Type Sale Price Title Company
Warranty Deed $250,000 None Listed On Document
Quit Claim Deed -- None Available
Source: Public Records

Mortgage History

We collect this data history from publicly available records. To have your information removed, we recommend requesting removal directly through your county’s website.

Date Status Loan Amount Loan Type
Open $109,000 New Conventional
Source: Public Records

Property History

We collect this data history from publicly available records. To have your information removed, we recommend requesting removal directly through your county’s website.

Date Event Price List to Sale Price per Sq Ft
06/26/2026 06/26/26 Sold $250,000 -9.1% $138 / Sq Ft
05/28/2026 05/28/26 Pending -- -- --
05/05/2026 05/05/26 Price Changed $275,000 -8.0% $152 / Sq Ft
02/12/2026 02/12/26 Price Changed $299,000 -6.6% $165 / Sq Ft
11/26/2025 11/26/25 For Sale $320,000 -- $177 / Sq Ft
Source: Tennessee/Virginia Regional MLS

Tax History

We collect this data history from publicly available records. To have your information removed, we recommend requesting removal directly through your county’s website.

Year Tax Paid Tax Assessment Tax Assessment Total Assessment is a certain percentage of the fair market value that is determined by local assessors to be the total taxable value of land and additions on the property. Land Improvement
2025 $1,188 $69,500 $5,000 $64,500
2024 $1,188 $69,500 $5,000 $64,500
2022 $857 $39,850 $4,500 $35,350
2021 $1,546 $39,850 $4,500 $35,350
2020 $1,538 $39,850 $4,500 $35,350
2019 $966 $39,850 $4,500 $35,350
2018 $1,733 $40,575 $900 $39,675
2017 $1,733 $40,575 $900 $39,675
2016 $1,725 $40,575 $900 $39,675
2015 $1,461 $40,575 $900 $39,675
2014 $1,461 $40,575 $900 $39,675
Source: Public Records

Agents Affiliated with this Home

  • Section Image
  • Section Image
  • Section Image
See All Agents

Map

Source: Tennessee/Virginia Regional MLS

MLS Number: 9988750

Tennessee/Virginia Regional MLS

APN: 038F-B-001.01-C-005

Your Personal Tour Guide

Ask me questions while you tour the home.