
Ana Canales
Path Realty LLC
(980) 270-1847
120 Total Sales
1 in Oak Forest
$284,000 Price
Estimated Value: $222,000 - $289,942
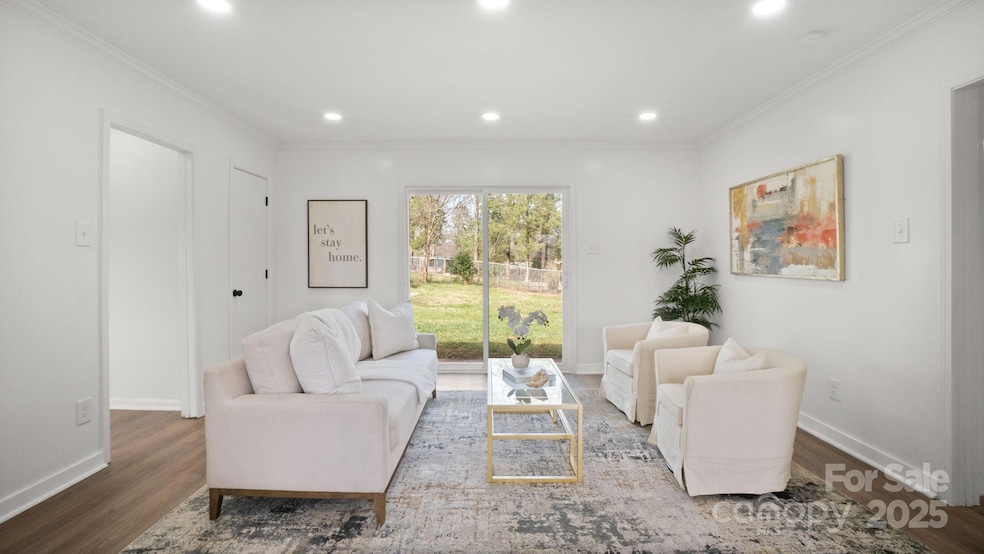


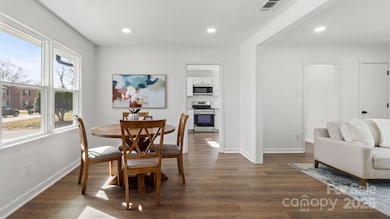



Qualifies for 100% financing & $20,000 in closing costs! Welcome to 2509 Lanecrest, a light, bright, and beautifully updated home in an unbeatable central Charlotte location! This charming, fully renovated home features lovely curb appeal with fresh exterior paint, brand new windows, & a brand-new roof. Step inside to discover an open and airy layout, fresh bright paint, new HVAC, & new luxury vinyl plank flooring throughout—no carpet! The brand-new kitchen is a showstopper, with sleek new appliances, stylish cabinetry, & modern finishes. Both bathrooms have been fully remodeled with contemporary updates. Outside, the huge, fully fenced backyard is perfect for pets and outdoor entertaining, featuring a large patio, bonus storage room, and fenced-in yard. The expanded four-car driveway provides ample parking. With a prime location close to shopping, dining, and major roadways, this move-in-ready home offers the perfect blend of style, convenience, and comfort.
Last Agent to Sell the Property
Mackey Realty LLC Brokerage Email: jennifer.lee@mackeyrealty.com License #308126 Listed on: 03/08/2025
We collect this data history from publicly available records. To have your information removed, we recommend requesting removal directly through your county’s website.
Ana Canales
Path Realty LLC
(980) 270-1847
120 Total Sales
1 in Oak Forest
$284,000 Price
OL
Olga Leggett
K2 Real Estate Group
(980) 890-9882
49 Total Sales
1 in Oak Forest
$229,999 Price
William Orozco
New View Realty Group
(980) 217-8799
48 Total Sales
1 in Oak Forest
$275,000 Price
Dulce Delgado
Delgado Realty
(401) 214-9817
667 Total Sales
3 in Oak Forest
$195K - $320K Price Range
Britney Anampa Vitor
Century 21 Echelon
(980) 217-8772
20 Total Sales
1 in Oak Forest
$240,000 Price
Nancy Braun
Showcase Realty LLC
(980) 447-5499
629 Total Sales
2 in Oak Forest
$250K - $252K Price Range
We collect this data history from publicly available records. To have your information removed, we recommend requesting removal directly through your county’s website.
| Date | Buyer | Sale Price | Title Company |
|---|---|---|---|
| $299,000 | None Listed On Document | ||
| Newmay Llc | $195,000 | None Listed On Document | |
| Stewart Clarence | -- | -- |
We collect this data history from publicly available records. To have your information removed, we recommend requesting removal directly through your county’s website.
| Date | Status | Borrower | Loan Amount |
|---|---|---|---|
| Open | $293,584 | ||
| Previous Owner | Newmay Llc | $201,015 | |
| Previous Owner | Stewart Clarence | $67,000 | |
| Previous Owner | Stewart Clarence | $68,140 | |
| Previous Owner | Stewart Clarence | $70,000 | |
| Previous Owner | Stewart Clarence | $60,750 | |
| Previous Owner | Stewart Clarence | $7,212 | |
| Previous Owner | Stewart Clarence | $9,101 |
We collect this data history from publicly available records. To have your information removed, we recommend requesting removal directly through your county’s website.
| Date | Event | Price | List to Sale | Price per Sq Ft | Prior Sale |
|---|---|---|---|---|---|
| 05/19/2025 05/19/25 | Sold | $299,000 | 0.0% | $263 / Sq Ft | |
| 04/14/2025 04/14/25 | Price Changed | $299,000 | -6.3% | $263 / Sq Ft | |
| 04/07/2025 04/07/25 | Price Changed | $319,000 | -1.8% | $280 / Sq Ft | |
| 03/28/2025 03/28/25 | Price Changed | $324,750 | -0.1% | $285 / Sq Ft | |
| 03/08/2025 03/08/25 | For Sale | $325,000 | +66.7% | $285 / Sq Ft | |
| 01/22/2025 01/22/25 | Sold | $195,000 | -4.9% | $165 / Sq Ft | View Prior Sale |
| 01/02/2025 01/02/25 | For Sale | $205,000 | -- | $174 / Sq Ft |
We collect this data history from publicly available records. To have your information removed, we recommend requesting removal directly through your county’s website.
| Year | Tax Paid | Tax Assessment Tax Assessment Total Assessment is a certain percentage of the fair market value that is determined by local assessors to be the total taxable value of land and additions on the property. | Land | Improvement |
|---|---|---|---|---|
| 2025 | -- | $218,700 | $71,500 | $147,200 |
| 2024 | -- | $218,700 | $71,500 | $147,200 |
| 2023 | -- | $218,700 | $71,500 | $147,200 |
| 2022 | $1,310 | $122,700 | $29,000 | $93,700 |
| 2021 | $1,299 | $122,700 | $29,000 | $93,700 |
| 2020 | $1,291 | $122,700 | $29,000 | $93,700 |
| 2019 | $1,276 | $122,700 | $29,000 | $93,700 |
| 2018 | $1,048 | $74,300 | $15,200 | $59,100 |
| 2017 | $1,025 | $74,300 | $15,200 | $59,100 |
| 2016 | $1,015 | $74,300 | $15,200 | $59,100 |
| 2015 | $1,004 | $74,300 | $15,200 | $59,100 |
| 2014 | $1,016 | $74,300 | $15,200 | $59,100 |
Seller's Agent in 2025
Jennifer Lee
Mackey Realty LLC
(980) 825-2582
2 in this area
165 Total Sales
Seller's Agent in 2025
Andrea Ochoa
Collective Realty LLC
(704) 705-8008
1 in this area
682 Total Sales
SA
Buyer's Agent in 2025
Sairelys Acosta Diaz
Paola Alban Realtors
(704) 775-1156
1 in this area
52 Total Sales
Source: Canopy MLS
MLS Number: 4228955
APN: 107-026-20
Disclaimer: Certain information contained herein is derived from information provided by parties other than Homes.com. All information provided is deemed reliable, but is not guaranteed to be accurate and should be independently verified.
All data is obtained from various sources and may not have been verified by broker or MLS GRID. Supplied Open House Information is subject to change without notice. All information should be independently reviewed and verified for accuracy. Properties may or may not be listed by the office/agent presenting the information. Some IDX listings have been excluded from this website.
Based on information submitted to the MLS GRID
Listings courtesy of Canopy MLS as distributed by MLS GRID
Ask me questions while you tour the home.