

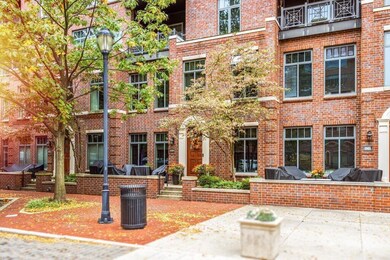


Burnham Square East 251 Daniel Burnham Square Unit 259 Columbus, OH 43215
North Bank Park NeighborhoodEstimated payment $4,295/month
Highlights
- Den
- Eat-In Kitchen
- Brick Exterior Construction
- 1 Car Attached Garage
- Storm Windows
- 3-minute walk to North Bank Park
About This Home
PRICE REDUCED! Refined Urban Lifestyle at Daniel Burnham Square Condominiums, perfectly location! This Townhome features an elegant brick front with picturesque views of the community's private courtyards. Inside you will discover a spacious, open concept floor plan, abundant natural light with several updates including flooring and a freshly painted interior. GRANITE Counter tops, STAINLESS STEEL appliances, and abundant cabinetry. Second Level features a HUGE PRIMARY Suite with a Boutique Style Closet and custom-built ins. Also, featuring a generous sized secondary ensuite bedroom and large closet. Second Level Laundry. This Home is Move in ready and awaiting your personal touch! Residents at Burnham Square benefit from secure building access, stylish lobby spaces, assigned parking in a concealed underground garage. The community features beautifully landscaped courtyards, complete with English Oak tree alleys and classic brick pavers. Close to all Downtown Columbus' fine dining, shopping, SHORT NORTH, NATIONWIDE ARENA, HUNTINGTON FIELD,LOWER.COM FIELD and KEMBA LIVE. Living at Daniel Burnham Square Condominiums delivers a rare blend of luxury, convenience, and urban energy...the ideal choice for anyone seeking an elevated DOWNTOWN LIFESTYLE! Don't miss this opportunity! GREAT OPPORTUNITY!
Townhouse Details
Home Type
- Townhome
Est. Annual Taxes
- $8,309
Year Built
- Built in 2005
Lot Details
- 9,148 Sq Ft Lot
- Two or More Common Walls
Parking
- 1 Car Attached Garage
- Garage Door Opener
- Assigned Parking
Home Design
- Brick Exterior Construction
- Slab Foundation
Interior Spaces
- 1,996 Sq Ft Home
- 2-Story Property
- Insulated Windows
- Living Room
- Den
- Home Security System
Kitchen
- Eat-In Kitchen
- Electric Range
- Microwave
- Dishwasher
Flooring
- Carpet
- Laminate
- Ceramic Tile
Bedrooms and Bathrooms
- 2 Bedrooms
Laundry
- Laundry on upper level
- Electric Dryer Hookup
Outdoor Features
- Patio
Utilities
- Forced Air Heating and Cooling System
- Electric Water Heater
Listing and Financial Details
- Assessor Parcel Number 010-279051
Community Details
Overview
- Property has a Home Owners Association
- Association fees include common area only, ext. building maint., irrigation, lawn care, security, snow removal, trash
- Association Phone (614) 228-6250
- Bill Brockert HOA
Recreation
- Park
Security
- Storm Windows
Map
About Burnham Square East
Home Values in the Area
Average Home Value in this Area
Property History
We collect this data history from publicly available records. To have your information removed, we recommend requesting removal directly through your county’s website.
| Date | Event | Price | List to Sale | Price per Sq Ft |
|---|---|---|---|---|
| 07/24/2026 07/24/26 | Price Changed | $649,900 | -5.8% | $326 / Sq Ft |
| 05/12/2026 05/12/26 | For Sale | $689,900 | 0.0% | $346 / Sq Ft |
| 05/07/2026 05/07/26 | Off Market | $689,900 | -- | -- |
| 04/28/2026 04/28/26 | Price Changed | $689,900 | -1.4% | $346 / Sq Ft |
| 11/22/2025 11/22/25 | For Sale | $699,900 | -- | $351 / Sq Ft |
Source: Columbus and Central Ohio Regional MLS
MLS Number: 225043681

Disclaimer: Certain information contained herein is derived from information provided by parties other than Homes.com. All information provided is deemed reliable, but is not guaranteed to be accurate and should be independently verified.
IDX information is provided exclusively for personal, non-commercial use, and may not be used for any purpose other than to identify prospective properties consumers may be interested in purchasing.
Information is deemed reliable but not guaranteed.
- 225 John H McConnell Blvd Unit 705
- 225 John H McConnell Blvd Unit 609
- 250 W Spring St Unit 626
- 250 W Spring St Unit 323
- 250 W Spring St Unit 424
- 250 W Spring St Unit 825
- 250 W Spring St Unit 522
- 250 W Spring St Unit 824
- 300 W Spring St Unit 404
- 300 W Spring St Unit 1201
- 300 W Spring St Unit 408
- 300 W Spring St Unit 410
- 300 W Spring St Unit 306
- 221 N Front St Unit 510
- 448 W Nationwide Blvd Unit 303
- 448 W Nationwide Blvd Unit 204
- 448 W Nationwide Blvd Unit 321
- 448 W Nationwide Blvd Unit 307
- 448 W Nationwide Blvd Unit 404
- 444 N Front St Unit 311
- 251 Daniel Burnham Square Unit 701
- 225 John H McConnell Blvd Unit 501
- 250 W Spring St Unit 313
- 250 Brodbelt Ln
- 205 Vine St
- 423 N Front St
- 220 Vine St
- 39-47 W Long St
- 160 N Wall St Unit 303
- 12 W Gay St
- 463 N High St Unit 4D
- 8 E Long St
- 106 N High St Unit 101
- 106 N High St Unit 707
- 605 Dennison Ave Unit SI ID1265614P
- 605 Dennison Ave Unit SI ID1265618P
- 106 N High St Unit 401
- 440-500 W Broad St
- 70 N High St
- 60 E Spring St
Ask me questions while you tour the home.