
Katie McCann
Howard Hanna Real Estate Svcs
(380) 208-1308
62 Total Sales
2 in Italian Village
$317K - $350K Price Range

Estimated Value: $755,783
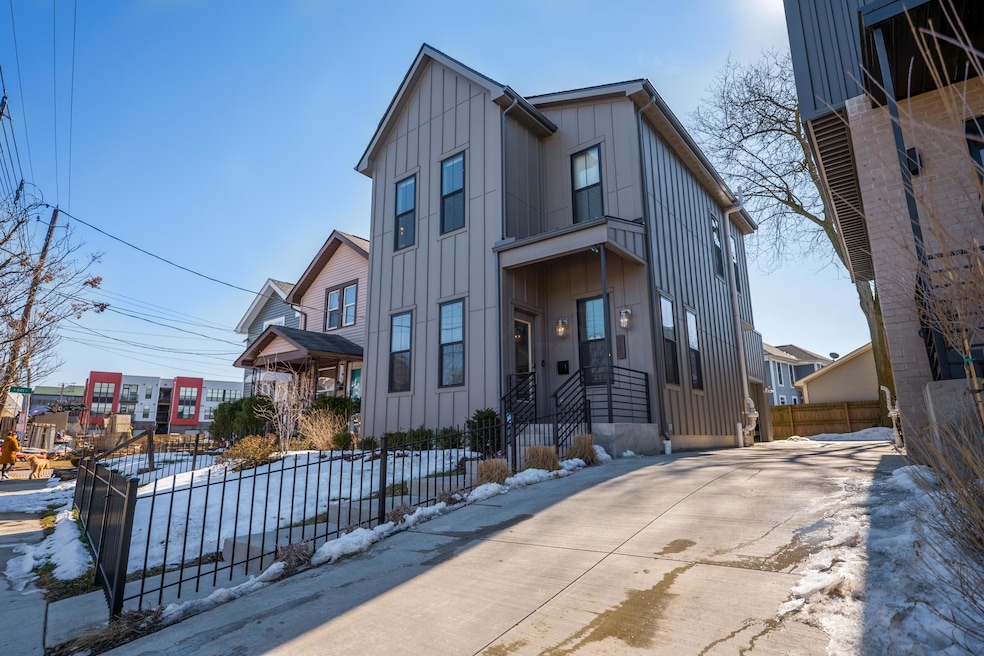
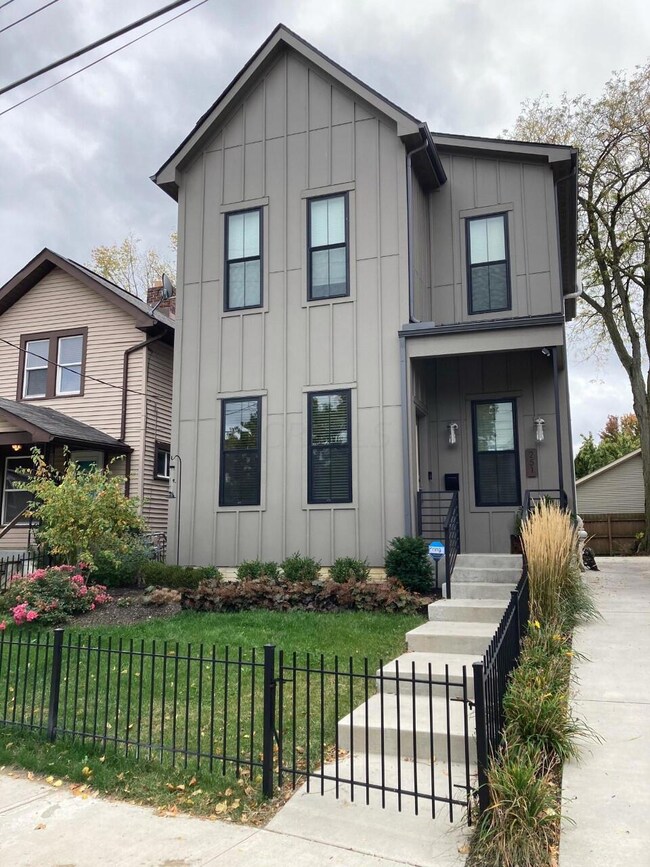
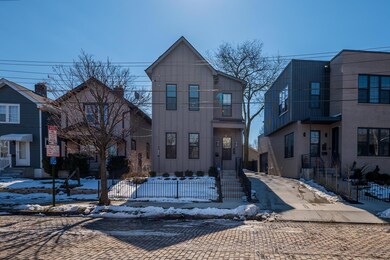
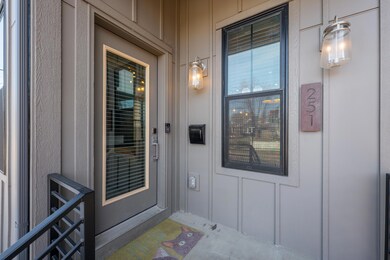
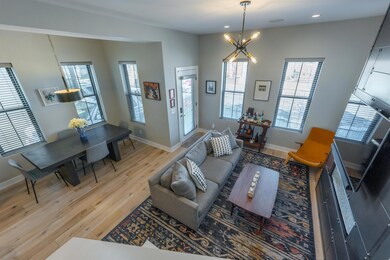
Immaculate, newer built home located in the heart of Italian Village just around the corner from Fox & The Snow Cafe , the new Budd Dairy Food Hall, and shopping! Surrounded by newer homes with continued neighborhood, enchancing development. 3 bedrooms, 3.5 bathrooms, open floor plan combining living, dining and kitchen. 14 ft. vaulted ceilings on the second floor, attached 2 car garage. Enjoy outdoor entertaining on the inviting roof top patio . A finished lower level provides a private guest suite, full bath and flex area. 100% Tax abatement through Dec., 2033.
Last Agent to Sell the Property
Street Sotheby's International License #2003016402 Listed on: 03/01/2021
Last Buyer's Agent
Anna Robins
Coldwell Banker Realty
We collect this data history from publicly available records. To have your information removed, we recommend requesting removal directly through your county’s website.
Katie McCann
Howard Hanna Real Estate Svcs
(380) 208-1308
62 Total Sales
2 in Italian Village
$317K - $350K Price Range
Robert Gordon
Keller Williams Greater Cols
(866) 621-5751
25 Total Sales
3 in Italian Village
$300K - $675K Price Range
Debra McNichols
RE/MAX Connection
(380) 800-6336
136 Total Sales
1 in Italian Village
$424,000 Price
Amy Conley
Cutler Real Estate
(380) 214-1987
181 Total Sales
2 in Italian Village
$760K - $1.3M Price Range
Greg Smith
Coldwell Banker Realty
(888) 568-1194
36 Total Sales
1 in Italian Village
$315,000 Price
Jennifer Kessel-White
KW Classic Properties Realty
(380) 333-6311
186 Total Sales
2 in Italian Village
$563K - $610K Price Range
We collect this data history from publicly available records. To have your information removed, we recommend requesting removal directly through your county’s website.
| Date | Buyer | Sale Price | Title Company |
|---|---|---|---|
| $705,000 | Crown Search Services Ltd | ||
| Altneu Eric I | $635,000 | Stewart Title Box | |
| The New Victorians | $20,000 | -- |
We collect this data history from publicly available records. To have your information removed, we recommend requesting removal directly through your county’s website.
| Date | Status | Borrower | Loan Amount |
|---|---|---|---|
| Open | $500,000 | ||
| Previous Owner | Altneu Eric I | $635,800 |
We collect this data history from publicly available records. To have your information removed, we recommend requesting removal directly through your county’s website.
| Date | Event | Price | List to Sale | Price per Sq Ft | Prior Sale |
|---|---|---|---|---|---|
| 04/24/2021 04/24/21 | Sold | $705,000 | -1.9% | $327 / Sq Ft | |
| 03/01/2021 03/01/21 | For Sale | $719,000 | +13.1% | $334 / Sq Ft | |
| 08/30/2019 08/30/19 | Sold | $635,800 | 0.0% | $295 / Sq Ft | View Prior Sale |
| 07/28/2019 07/28/19 | Pending | -- | -- | -- | |
| 06/21/2019 06/21/19 | For Sale | $635,800 | -- | $295 / Sq Ft |
We collect this data history from publicly available records. To have your information removed, we recommend requesting removal directly through your county’s website.
| Year | Tax Paid | Tax Assessment Tax Assessment Total Assessment is a certain percentage of the fair market value that is determined by local assessors to be the total taxable value of land and additions on the property. | Land | Improvement |
|---|---|---|---|---|
| 2025 | $3,388 | $193,760 | $75,250 | $118,510 |
| 2024 | $3,377 | $193,760 | $75,250 | $118,510 |
| 2023 | $3,334 | $193,760 | $75,250 | $118,510 |
| 2022 | $1,921 | $208,110 | $37,030 | $171,080 |
| 2021 | $1,924 | $208,110 | $37,030 | $171,080 |
| 2020 | $1,957 | $208,110 | $37,030 | $171,080 |
| 2019 | $1,706 | $182,280 | $27,440 | $154,840 |
| 2018 | $2,615 | $69,440 | $27,440 | $42,000 |
| 2017 | $1,523 | $24,500 | $24,500 | $0 |
| 2016 | $257 | $3,780 | $3,780 | $0 |
| 2015 | $234 | $3,780 | $3,780 | $0 |
| 2014 | $234 | $3,780 | $3,780 | $0 |
| 2013 | $13 | $420 | $420 | $0 |
Seller's Agent in 2021
Terri Webb
Street Sotheby's International
(614) 538-8895
59 Total Sales
Seller Co-Listing Agent in 2021
Ann Means
Street Sotheby's International
(614) 296-5096
63 Total Sales
AR
Buyer's Agent in 2021
Anna Robins
Coldwell Banker Realty
SC
Seller's Agent in 2019
Shane Coy
NextHome Experience
Source: Columbus and Central Ohio Regional MLS
MLS Number: 221005550
APN: 010-035710
Disclaimer: Certain information contained herein is derived from information provided by parties other than Homes.com. All information provided is deemed reliable, but is not guaranteed to be accurate and should be independently verified.
IDX information is provided exclusively for personal, non-commercial use, and may not be used for any purpose other than to identify prospective properties consumers may be interested in purchasing.
Information is deemed reliable but not guaranteed.
Ask me questions while you tour the home.