
Seller's Agent in 2025
Eric Knittle
Pinnacle Group Real Estate Services
(260) 312-6323
104 Total Sales



Estimated Value: $416,359
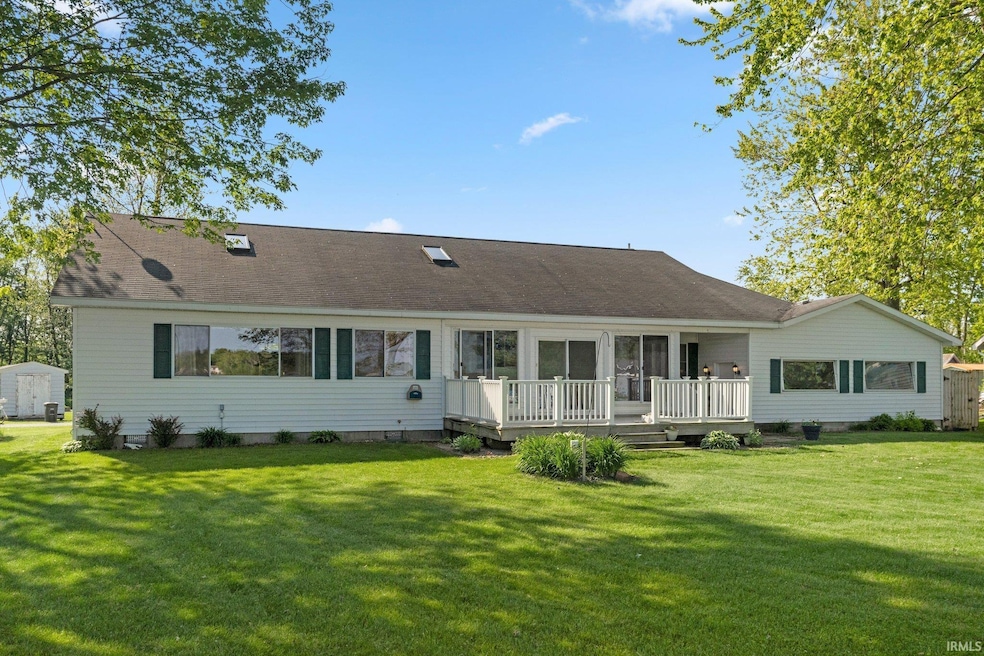
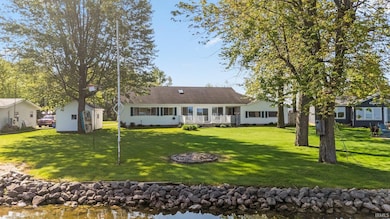
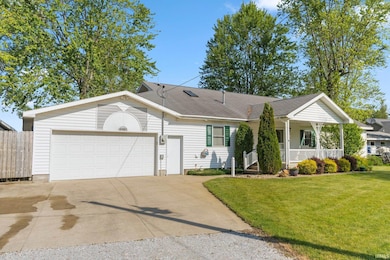
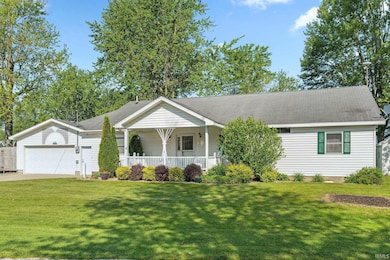
**Price Improvement!** Looking for a year round lake house? Come see this wonderful lakefront ranch on all sport ski lake with 88ft of lake frontage. This home offers split floor plan with 3 bedrooms and 3 full bathrooms. Large lakefront kitchen has new marble counter tops – open concept to great room with vaulted ceiling & fireplace. Master suite is also lakefront! Master and guest bathrooms both have heated tile floors. New laminate flooring, carpet and painting throughout. The lakefront 3 season room offers large windows with great views of the lake and beautiful sunsets over looking the deck. The large level yard offers a great area for a dock for your boat, bon fires and family get togethers. Waldron lake connects with Steinbarger, Jones, and Tamarac Lakes – great boating, fishing on all 4 lakes (and down the river if you choose). Large attached garage offers enough space for a boat and lots of extra storage. Large shed offers extra storage space for your lawn mower and lake toys. Book your appointment today before it’s gone.
Last Agent to Sell the Property
Pinnacle Group Real Estate Services Listed on: 06/03/2025
We collect this data history from publicly available records. To have your information removed, we recommend requesting removal directly through your county’s website.
We collect this data history from publicly available records. To have your information removed, we recommend requesting removal directly through your county’s website.
| Date | Buyer | Sale Price | Title Company |
|---|---|---|---|
| $390,000 | Metropolitan Title Of Indiana | ||
| $197,900 | Lakeland Title Company | ||
| $197,900 | Eberhard & Welmer Pc |
We collect this data history from publicly available records. To have your information removed, we recommend requesting removal directly through your county’s website.
| Date | Event | Price | List to Sale | Price per Sq Ft |
|---|---|---|---|---|
| 08/28/2025 08/28/25 | Sold | $390,000 | -2.5% | $220 / Sq Ft |
| 08/07/2025 08/07/25 | Pending | -- | -- | -- |
| 07/21/2025 07/21/25 | Price Changed | $399,900 | -3.6% | $225 / Sq Ft |
| 07/08/2025 07/08/25 | Price Changed | $414,900 | -2.4% | $234 / Sq Ft |
| 06/03/2025 06/03/25 | For Sale | $424,900 | -- | $239 / Sq Ft |
We collect this data history from publicly available records. To have your information removed, we recommend requesting removal directly through your county’s website.
| Year | Tax Paid | Tax Assessment Tax Assessment Total Assessment is a certain percentage of the fair market value that is determined by local assessors to be the total taxable value of land and additions on the property. | Land | Improvement |
|---|---|---|---|---|
| 2025 | $2,255 | $431,700 | $107,900 | $323,800 |
| 2024 | $2,300 | $380,600 | $107,900 | $272,700 |
| 2023 | $2,300 | $370,500 | $103,800 | $266,700 |
| 2022 | $2,321 | $357,500 | $103,800 | $253,700 |
| 2021 | $2,179 | $320,200 | $99,600 | $220,600 |
| 2020 | $1,936 | $276,800 | $84,300 | $192,500 |
| 2019 | $1,720 | $242,900 | $104,900 | $138,000 |
| 2018 | $1,698 | $239,500 | $104,900 | $134,600 |
| 2017 | $1,610 | $239,200 | $104,900 | $134,300 |
| 2016 | $1,562 | $239,400 | $104,900 | $134,500 |
| 2014 | $3,750 | $220,000 | $85,500 | $134,500 |
Seller's Agent in 2025
Eric Knittle
Pinnacle Group Real Estate Services
(260) 312-6323
104 Total Sales
Buyer's Agent in 2025
Heather Culler
Mike Thomas Associates
(260) 450-9515
124 Total Sales
Source: Indiana Regional MLS
MLS Number: 202520979
APN: 570418400046000010
Disclaimer: Certain information contained herein is derived from information provided by parties other than Homes.com. All information provided is deemed reliable, but is not guaranteed to be accurate and should be independently verified.
Based on information submitted to the MLS GRID. All data is obtained from various sources and may not have been verified by broker or MLS GRID. Supplied Open House Information is subject to change without notice. All information should be independently reviewed and verified for accuracy. Properties may or may not be listed by the office/agent presenting the information. Some IDX listings have been excluded from this website. IDX information is provided exclusively for personal, non-commercial use, and may not be used for any purpose other than to identify prospective properties consumers may be interested in purchasing. Information is deemed reliable but not guaranteed.
Based on information submitted to the MLS GRID
Ask me questions while you tour the home.