
Annette Fleming
RE/MAX Revealty
(866) 396-2504
51 Total Sales
1 in Merion Village
$411,101 Price

Estimated Value: $404,899
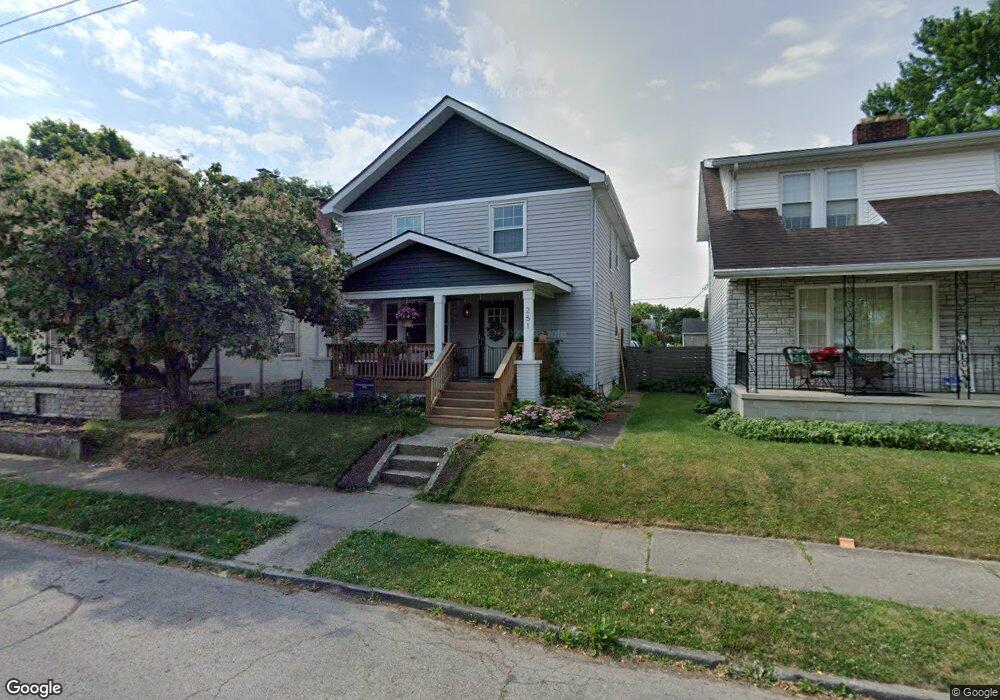
This home is located at 251 E Moler St, Columbus, OH 43207 since 14 April 2021 and is currently estimated at $404,899, approximately $247 per square foot. This property was built in 1925. 251 E Moler St is a home located in Franklin County with nearby schools including Southwood Elementary School, South High School, and South Columbus Preparatory Academy.
Last Agent to Sell the Property
NON MEMBER
NON MEMBER OFFICE Listed on: 04/14/2021
We collect this data history from publicly available records. To have your information removed, we recommend requesting removal directly through your county’s website.
Annette Fleming
RE/MAX Revealty
(866) 396-2504
51 Total Sales
1 in Merion Village
$411,101 Price
Nina Masseria
Carriage Trade Realty, Inc.
(614) 683-5918
80 Total Sales
1 in Merion Village
$250,000 Price
Jan Benadum
Coldwell Banker Realty
(888) 850-8575
154 Total Sales
2 in Merion Village
$390K - $424K Price Range
Bruce Dooley
KW Classic Properties Realty
(614) 660-5676
118 Total Sales
3 in Merion Village
$302K - $490K Price Range
Chris Davis
Auction Ohio
(380) 214-2836
117 Total Sales
1 in Merion Village
$385,000 Price
DaRon Irby
e-Merge Real Estate
(380) 207-0961
37 Total Sales
1 in Merion Village
$430,000 Price
We collect this data history from publicly available records. To have your information removed, we recommend requesting removal directly through your county’s website.
| Date | Buyer | Sale Price | Title Company |
|---|---|---|---|
| -- | None Listed On Document | ||
| Walters Jessica | -- | New Title Company Name | |
| Vanpulis Noelle | -- | Sandhu Law Group Llc | |
| Vanpulis Noelle | $316,500 | Ohio Real Title Agency | |
| Camelab Llc | $150,000 | Pm Title Llc | |
| Keys Private Equities 2018A Llc | $140,000 | Bridge Title Box | |
| Reinhardt Gary | $70,000 | Bridge Title Box | |
| Reinhardt Michael K | -- | None Available | |
| Reinhardt Gary M | -- | -- |
We collect this data history from publicly available records. To have your information removed, we recommend requesting removal directly through your county’s website.
| Date | Status | Borrower | Loan Amount |
|---|---|---|---|
| Previous Owner | $167,000 | ||
| Previous Owner | Vanpulis Noelle | $330,466 | |
| Previous Owner | Keys Private Equities 2018A Llc | $105,000 | |
| Previous Owner | Reinhardt Gary | $105,000 | |
| Previous Owner | Reinhardt Gary | $31,500 | |
| Previous Owner | Reinhardt Gary M | $60,000 | |
| Previous Owner | Reinhardt Gary M | $16,000 |
We collect this data history from publicly available records. To have your information removed, we recommend requesting removal directly through your county’s website.
| Date | Event | Price | List to Sale | Price per Sq Ft |
|---|---|---|---|---|
| 04/01/2021 04/01/21 | Sold | $316,500 | 0.0% | $193 / Sq Ft |
| 04/01/2021 04/01/21 | Pending | -- | -- | -- |
| 04/01/2021 04/01/21 | For Sale | $316,500 | -- | $193 / Sq Ft |
We collect this data history from publicly available records. To have your information removed, we recommend requesting removal directly through your county’s website.
| Year | Tax Paid | Tax Assessment Tax Assessment Total Assessment is a certain percentage of the fair market value that is determined by local assessors to be the total taxable value of land and additions on the property. | Land | Improvement |
|---|---|---|---|---|
| 2025 | $5,016 | $111,760 | $50,750 | $61,010 |
| 2024 | $5,016 | $111,760 | $50,750 | $61,010 |
| 2023 | $4,952 | $111,755 | $50,750 | $61,005 |
| 2022 | $2,264 | $43,650 | $17,430 | $26,220 |
| 2021 | $2,495 | $43,650 | $17,430 | $26,220 |
| 2020 | $2,404 | $45,080 | $17,430 | $27,650 |
| 2019 | $2,464 | $40,610 | $12,920 | $27,690 |
| 2018 | $2,523 | $40,610 | $12,920 | $27,690 |
| 2017 | $2,462 | $40,610 | $12,920 | $27,690 |
| 2016 | $2,850 | $43,020 | $10,640 | $32,380 |
| 2015 | $2,587 | $43,020 | $10,640 | $32,380 |
| 2014 | $2,066 | $43,020 | $10,640 | $32,380 |
| 2013 | $1,019 | $43,015 | $10,640 | $32,375 |
NM
Seller's Agent in 2021
NON MEMBER
NON MEMBER OFFICE
Buyer's Agent in 2021
Lee Ritchie
RE/MAX
(614) 595-0732
27 in this area
816 Total Sales
Source: Columbus and Central Ohio Regional MLS
MLS Number: 221011323
APN: 010-021840
Disclaimer: Certain information contained herein is derived from information provided by parties other than Homes.com. All information provided is deemed reliable, but is not guaranteed to be accurate and should be independently verified.
IDX information is provided exclusively for personal, non-commercial use, and may not be used for any purpose other than to identify prospective properties consumers may be interested in purchasing.
Information is deemed reliable but not guaranteed.
Ask me questions while you tour the home.