PS
Seller's Agent in 2018
Pam Sloan
Sloan Realty, LLC.





Estimated Value: $508,000 - $624,000
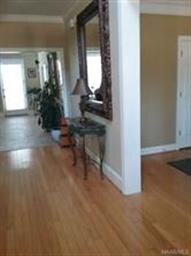
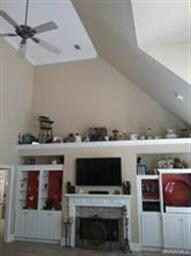
This Beautiful Traditional Estate Home Features A Formal Entry, Private Study, Formal Dining Room, Open Family Room With Wet Bar, Built-In Bookcases And Volume Ceilings. The Large Kitchen Offers An Abundance Of Cabinets, Including A Built-in Desk And Island. The Private Master Suite Is Located Downstairs And Has Access To The Covered Front Porch. Large Bedrooms Upstairs With Walk-in Closets. Outside Is All About Relaxing And Entertaining On The Oversized Custom Deck Or In The Pool! Priced To Sell In Prestigious Pike Road!
Last Agent to Sell the Property
Pam Sloan
Sloan Realty, LLC. License #0012503 Listed on: 03/12/2018
We collect this data history from publicly available records. To have your information removed, we recommend requesting removal directly through your county’s website.
We collect this data history from publicly available records. To have your information removed, we recommend requesting removal directly through your county’s website.
| Date | Buyer | Sale Price | Title Company |
|---|---|---|---|
| -- | None Available | ||
| Price Samuel L | $377,500 | -- | |
| Thomas Lowell E | -- | -- | |
| L Thomas Development Inc | -- | -- |
We collect this data history from publicly available records. To have your information removed, we recommend requesting removal directly through your county’s website.
| Date | Status | Borrower | Loan Amount |
|---|---|---|---|
| Open | $112,000 | ||
| Open | Cooley Manderley F | $335,100 | |
| Closed | Cooley Manderley F | $336,000 | |
| Previous Owner | Cooley Manderley F | $339,731 | |
| Previous Owner | Price Samuel L | $280,000 | |
| Previous Owner | Price Samuel | $265,000 | |
| Previous Owner | Price Samuel L | $86,500 | |
| Previous Owner | Price Samuel L | $90,000 | |
| Previous Owner | Price Samuel L | $302,000 | |
| Previous Owner | Thomas Lowell E | $300,000 |
We collect this data history from publicly available records. To have your information removed, we recommend requesting removal directly through your county’s website.
| Date | Event | Price | List to Sale | Price per Sq Ft |
|---|---|---|---|---|
| 04/19/2018 04/19/18 | Sold | $289,500 | -9.5% | $98 / Sq Ft |
| 03/23/2018 03/23/18 | Pending | -- | -- | -- |
| 03/12/2018 03/12/18 | For Sale | $319,900 | -- | $108 / Sq Ft |
We collect this data history from publicly available records. To have your information removed, we recommend requesting removal directly through your county’s website.
| Year | Tax Paid | Tax Assessment Tax Assessment Total Assessment is a certain percentage of the fair market value that is determined by local assessors to be the total taxable value of land and additions on the property. | Land | Improvement |
|---|---|---|---|---|
| 2025 | $3,399 | $49,850 | $7,800 | $42,050 |
| 2024 | $3,472 | $50,910 | $7,800 | $43,110 |
| 2023 | $3,472 | $48,120 | $15,000 | $33,120 |
| 2022 | $2,386 | $48,540 | $15,000 | $33,540 |
| 2021 | $2,411 | $49,040 | $0 | $0 |
| 2020 | $2,431 | $49,430 | $17,000 | $32,430 |
| 2019 | $1,406 | $50,230 | $17,000 | $33,230 |
| 2018 | $1,471 | $50,710 | $17,000 | $33,710 |
| 2017 | $974 | $88,800 | $35,000 | $53,800 |
| 2014 | $902 | $41,210 | $13,000 | $28,210 |
| 2013 | -- | $39,660 | $13,000 | $26,660 |
PS
Seller's Agent in 2018
Pam Sloan
Sloan Realty, LLC.
CC
Buyer's Agent in 2018
Chris Cooley
Capital Rlty Grp River Region
(334) 220-0325
3 Total Sales
Source: Montgomery Area Association of REALTORS®
MLS Number: 429361

APN: 09-06-24-3-000-003.002
Disclaimer: Certain information contained herein is derived from information provided by parties other than Homes.com. All information provided is deemed reliable, but is not guaranteed to be accurate and should be independently verified.
Information is deemed reliable, but not guaranteed. Listing Information Copyright 2026 Multiple Listing Service, Inc. of Montgomery Area Association of REALTORS® Inc. The information being provided is for consumers' personal, non-commercial use and will not be used for any purpose other than to identify prospective properties consumers may be interested in purchasing. The data relating to real estate for sale on this web site comes in part from the IDX Program of the Multiple Listing Service, Inc. of Montgomery Area Association of REALTORS® Inc. Real estate listings held by brokerage firms other than Ten-X are governed by MLS Rules and Regulations and detailed information about them includes the name of the listing companies.
Ask me questions while you tour the home.