
Anabela Gomes
Urban Realty
(857) 763-2809
43 Total Sales
1 in South End
$1,300,000 Price
Estimated Value: $2,411,943
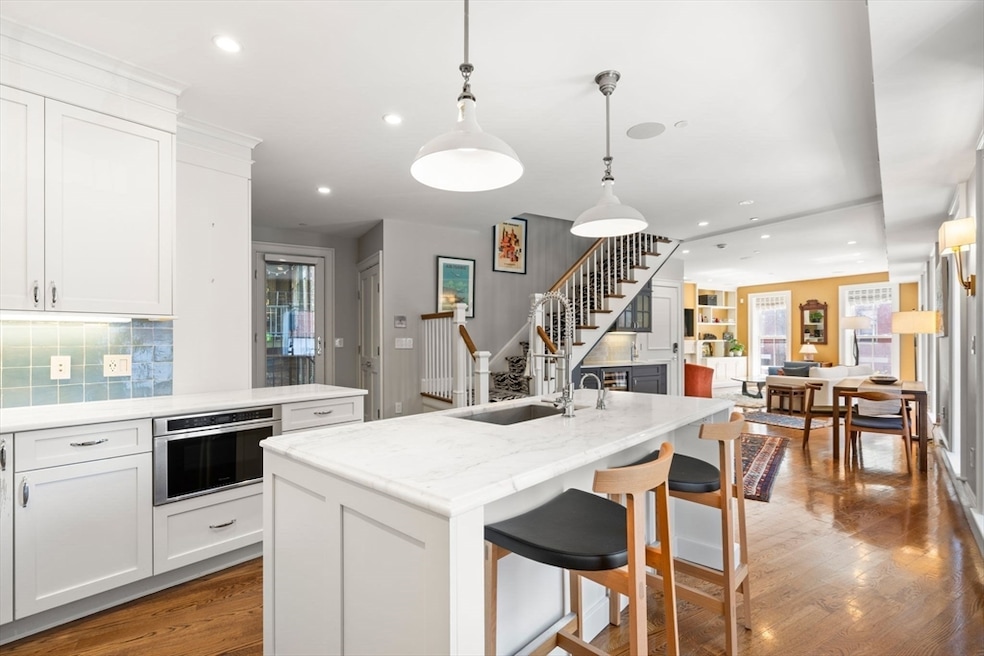
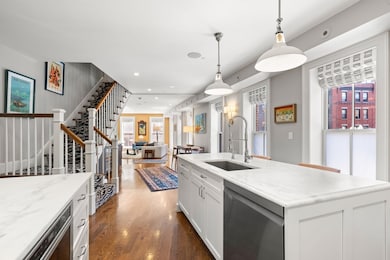
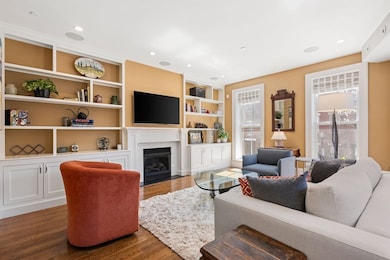
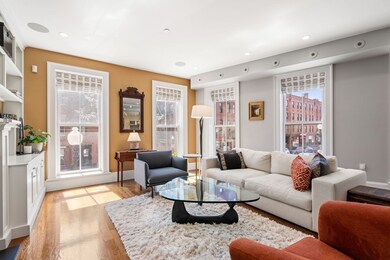
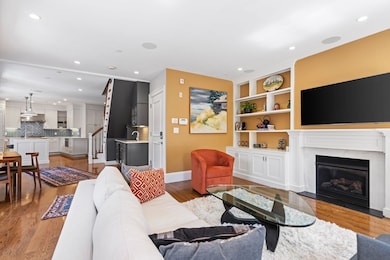
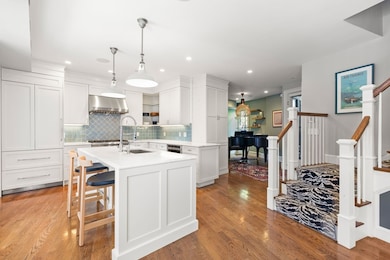
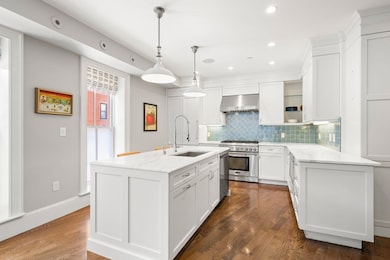
This beautifully updated 2+ bedroom, 2.5 bath duplex is set in a classic corner brownstone in the highly sought-after Eight Streets neighborhood of Boston’s South End. With three exposures, the home is filled with natural light and offers picturesque South End views throughout. The open main level features a spacious living room with gas fireplace and custom built-ins, a dining area with wet bar and wine cooler, and a chef’s kitchen with Calcutta marble counters, Thermador range, pantry, and designer finishes. A powder room, flexible office nook, and private balcony complete the first floor. Upstairs, the sunlit primary suite offers a marble bath, walk-in closet, and balcony, while a generous second en suite bedroom provides comfort for family or guests. Additional highlights include garage parking at Wilkes Passage and three private storage rooms, all just steps from parks, acclaimed restaurants, and boutique shopping.
We collect this data history from publicly available records. To have your information removed, we recommend requesting removal directly through your county’s website.
Anabela Gomes
Urban Realty
(857) 763-2809
43 Total Sales
1 in South End
$1,300,000 Price
Robb Cohen Team
Engel & Volkers Boston
(781) 622-9049
26 Total Sales
1 in South End
$1,990,000 Price
Mike Reece
Gibson Sotheby's International Realty
(339) 230-2483
61 Total Sales
1 in South End
$930,000 Price
Edward Gaeta
eXp Realty LLC - Corporate Office
(781) 557-6453
47 Total Sales
1 in South End
$907,000 Price
Issam Dib
Skyline Realty
(781) 776-5266
38 Total Sales
1 in South End
$680,000 Price
Hans Nagrath
Compass
(888) 604-7140
164 Total Sales
13 in South End
$900K - $2.8M Price Range
We collect this data history from publicly available records. To have your information removed, we recommend requesting removal directly through your county’s website.
| Date | Buyer | Sale Price | Title Company |
|---|---|---|---|
| $2,275,000 | -- | ||
| $2,475,000 | None Available | ||
| $2,375,000 | -- | ||
| $2,010,000 | -- | ||
| -- | -- | ||
| $1,775,000 | -- |
We collect this data history from publicly available records. To have your information removed, we recommend requesting removal directly through your county’s website.
| Date | Status | Borrower | Loan Amount |
|---|---|---|---|
| Open | $400,000 | ||
| Previous Owner | $550,000 | ||
| Previous Owner | $904,500 |
We collect this data history from publicly available records. To have your information removed, we recommend requesting removal directly through your county’s website.
| Date | Event | Price | List to Sale | Price per Sq Ft | Prior Sale |
|---|---|---|---|---|---|
| 10/30/2025 10/30/25 | Sold | $2,275,000 | -8.2% | $1,165 / Sq Ft | |
| 09/22/2025 09/22/25 | Pending | -- | -- | -- | |
| 09/20/2025 09/20/25 | Price Changed | $2,479,000 | -3.9% | $1,269 / Sq Ft | |
| 09/01/2025 09/01/25 | For Sale | $2,579,000 | +4.2% | $1,321 / Sq Ft | |
| 09/29/2023 09/29/23 | Sold | $2,475,000 | -0.8% | $1,267 / Sq Ft | View Prior Sale |
| 08/16/2023 08/16/23 | For Sale | $2,495,000 | +0.8% | $1,278 / Sq Ft | |
| 08/15/2023 08/15/23 | Pending | -- | -- | -- | |
| 07/16/2023 07/16/23 | Off Market | $2,475,000 | -- | -- | |
| 06/14/2023 06/14/23 | For Sale | $2,495,000 | +5.1% | $1,278 / Sq Ft | |
| 02/27/2019 02/27/19 | Sold | $2,375,000 | +1.1% | $1,216 / Sq Ft | View Prior Sale |
| 12/20/2018 12/20/18 | Pending | -- | -- | -- | |
| 12/03/2018 12/03/18 | Price Changed | $2,350,000 | -4.1% | $1,203 / Sq Ft | |
| 11/12/2018 11/12/18 | For Sale | $2,450,000 | -- | $1,254 / Sq Ft |
We collect this data history from publicly available records. To have your information removed, we recommend requesting removal directly through your county’s website.
| Year | Tax Paid | Tax Assessment Tax Assessment Total Assessment is a certain percentage of the fair market value that is determined by local assessors to be the total taxable value of land and additions on the property. | Land | Improvement |
|---|---|---|---|---|
| 2025 | $27,350 | $2,361,800 | $0 | $2,361,800 |
| 2024 | $24,983 | $2,292,000 | $0 | $2,292,000 |
| 2023 | $24,124 | $2,246,200 | $0 | $2,246,200 |
| 2022 | $24,201 | $2,224,400 | $0 | $2,224,400 |
| 2021 | $23,269 | $2,180,800 | $0 | $2,180,800 |
| 2020 | $21,990 | $2,082,400 | $0 | $2,082,400 |
| 2019 | $21,305 | $2,021,300 | $0 | $2,021,300 |
| 2018 | $19,976 | $1,906,100 | $0 | $1,906,100 |
| 2017 | $19,224 | $1,815,300 | $0 | $1,815,300 |
| 2016 | $19,201 | $1,745,500 | $0 | $1,745,500 |
| 2015 | $18,910 | $1,561,500 | $0 | $1,561,500 |
Seller's Agent in 2025
Charles King
Real Broker MA, LLC
(713) 859-5450
3 in this area
252 Total Sales
Seller Co-Listing Agent in 2025
Parker Hayes
Real Broker MA, LLC
(978) 886-1120
1 in this area
19 Total Sales
K
Buyer's Agent in 2025
Kopman Adler Team
Compass
(860) 729-3103
13 in this area
67 Total Sales
Seller's Agent in 2023
Steven Cohen Team
Keller Williams Realty Boston-Metro | Back Bay
(617) 861-3636
179 in this area
453 Total Sales
N
Seller Co-Listing Agent in 2023
Nicole Spencer
Keller Williams Realty Boston-Metro | Back Bay
S
Buyer's Agent in 2023
Sprogis Neale Doherty Team
Sprogis & Neale Real Estate
(617) 262-1504
112 in this area
155 Total Sales
Source: MLS Property Information Network (MLS PIN)
MLS Number: 73423902
APN: CBOS-000000-000003-005828-000004
Disclaimer: Certain information contained herein is derived from information provided by parties other than Homes.com. All information provided is deemed reliable, but is not guaranteed to be accurate and should be independently verified.
The property listing data and information, or the Images, set forth herein were provided to MLS Property Information Network, Inc. from third party sources, including sellers, lessors and public records, and were compiled by MLS Property Information Network, Inc. The property listing data and information, and the Images, are for the personal, non-commercial use of consumers having a good faith interest in purchasing or leasing listed properties of the type displayed to them and may not be used for any purpose other than to identify prospective properties which such consumers may have a good faith interest in purchasing or leasing. MLS Property Information Network, Inc. and its subscribers disclaim any and all representations and warranties as to the accuracy of the property listing data and information, or as to the accuracy of any of the Images, set forth herein.
Ask me questions while you tour the home.