
Katie Bradley
Coldwell Banker Mountain View
(980) 737-7907
126 Total Sales
2 in Chesnee
$190K - $243K Price Range
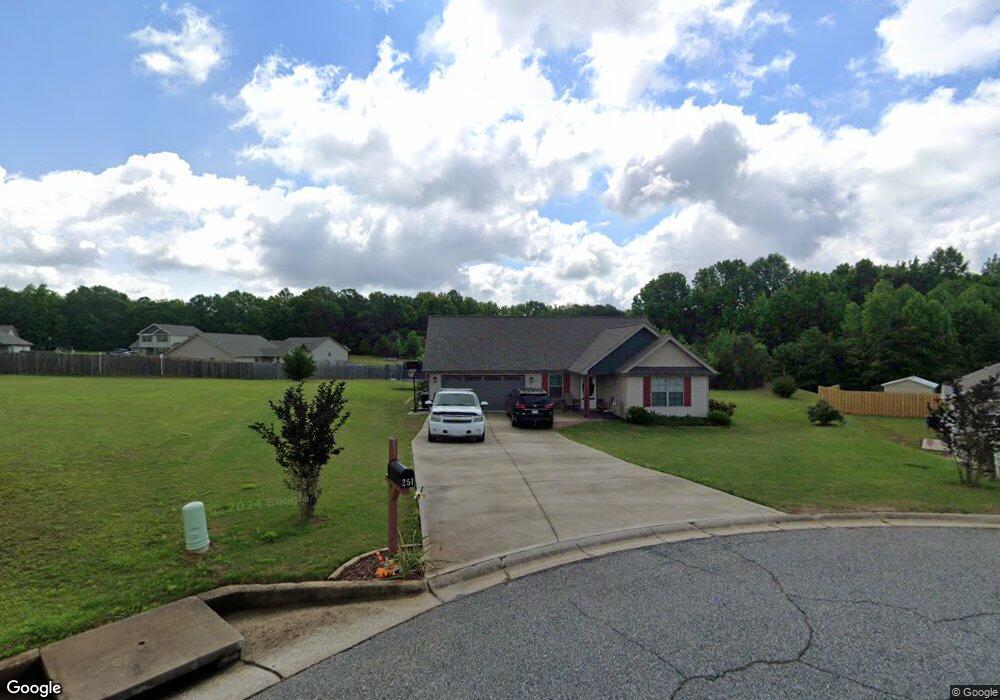

Estimated Value: $277,000 - $294,000
New construction located on a quiet cul de sac and backs up to private setting. Split bedrooms and open floor plan make this home great for entertaining family and friends.
Last Agent to Sell the Property
Keller Williams Realty License #16024 Listed on: 03/14/2018
We collect this data history from publicly available records. To have your information removed, we recommend requesting removal directly through your county’s website.
Katie Bradley
Coldwell Banker Mountain View
(980) 737-7907
126 Total Sales
2 in Chesnee
$190K - $243K Price Range
AMY CULLETTO
Ponce Realty Group
(864) 572-7269
49 Total Sales
2 in Chesnee
$241K - $317K Price Range
Brandon McKillop
Summey & McKillop Realty, LLC
(864) 754-0318
33 Total Sales
3 in Chesnee
$245K - $685K Price Range
Kathy Toomey
New View Realty
(828) 521-0871
110 Total Sales
3 in Chesnee
$270K - $365K Price Range
Carter Patterson
Century 21 Blackwell & Co
(855) 638-2350
43 Total Sales
3 in Chesnee
$180K - $320K Price Range
Rebecca Kirkwood
Navigate Realty
(864) 387-2281
98 Total Sales
1 in Chesnee
$440,000 Price
We collect this data history from publicly available records. To have your information removed, we recommend requesting removal directly through your county’s website.
| Date | Buyer | Sale Price | Title Company |
|---|---|---|---|
| -- | None Available | ||
| Gorski Eddie L | $172,400 | None Available | |
| Gorski Eddie L | $172,400 | None Available | |
| Heritage Homes Of The Upstate Llc | $65,000 | None Available | |
| First South Bank | -- | -- |
We collect this data history from publicly available records. To have your information removed, we recommend requesting removal directly through your county’s website.
| Date | Status | Borrower | Loan Amount |
|---|---|---|---|
| Open | $144,000 | ||
| Previous Owner | Gorski Eddie L | $137,920 |
We collect this data history from publicly available records. To have your information removed, we recommend requesting removal directly through your county’s website.
| Date | Event | Price | List to Sale | Price per Sq Ft |
|---|---|---|---|---|
| 05/31/2018 05/31/18 | Sold | $170,000 | -1.7% | $118 / Sq Ft |
| 03/14/2018 03/14/18 | Pending | -- | -- | -- |
| 03/14/2018 03/14/18 | For Sale | $172,900 | -- | $120 / Sq Ft |
We collect this data history from publicly available records. To have your information removed, we recommend requesting removal directly through your county’s website.
| Year | Tax Paid | Tax Assessment Tax Assessment Total Assessment is a certain percentage of the fair market value that is determined by local assessors to be the total taxable value of land and additions on the property. | Land | Improvement |
|---|---|---|---|---|
| 2025 | $962 | $7,931 | $1,347 | $6,584 |
| 2023 | $962 | $7,931 | $1,347 | $6,584 |
| 2022 | $832 | $6,896 | $1,040 | $5,856 |
| 2021 | $832 | $6,896 | $1,040 | $5,856 |
| 2020 | $815 | $6,896 | $1,040 | $5,856 |
| 2019 | $815 | $126 | $126 | $0 |
| 2018 | $45 | $126 | $126 | $0 |
| 2017 | $45 | $126 | $126 | $0 |
| 2016 | $545 | $1,560 | $1,560 | $0 |
| 2015 | $45 | $126 | $126 | $0 |
| 2014 | $45 | $126 | $126 | $0 |
Seller's Agent in 2018
Cindy Keeling
Keller Williams Realty
(864) 316-6880
64 Total Sales
Source: Multiple Listing Service of Spartanburg
MLS Number: SPN250342
APN: 2-13-00-020.17
Disclaimer: Certain information contained herein is derived from information provided by parties other than Homes.com. All information provided is deemed reliable, but is not guaranteed to be accurate and should be independently verified.
Based on information submitted to the MLS GRID. All data is obtained from various sources and may not have been verified by broker or MLS GRID. Supplied Open House Information is subject to change without notice. All information should be independently reviewed and verified for accuracy. Properties may or may not be listed by the office/agent presenting the information. Some IDX listings have been excluded from this website. IDX information is provided exclusively for personal, non-commercial use, and may not be used for any purpose other than to identify prospective properties consumers may be interested in purchasing.
Information is deemed reliable but not guaranteed.
Listings courtesy of Multiple Listing Service of Spartanburg as distributed by MLS GRID.
Based on information submitted to the MLS GRID
Ask me questions while you tour the home.