
Jeff Turpin
Real Local/Real Broker, LLC
(864) 581-2705
41 Total Sales
1 in Starr
$72,000 Price




Estimated Value: $219,000 - $237,000
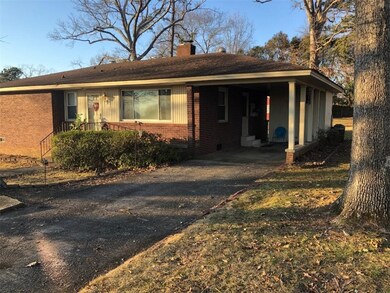
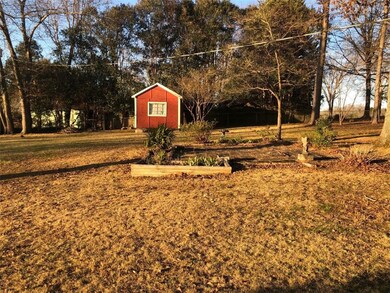
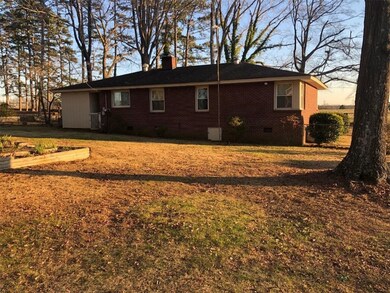
VERY CHARMING BRICK HOME , INSULATED WINDOWS, BONUS ROOM COULD BE MADE INTO 3RD BEDROOM IF NEEDED,ONE AND HALF BATHS ,LARGE FENCED IN BACK YARD WITH NICE UTILITY BUILDING, CENTRAL HEAT AND AIR HOME HAS SECURITY SYSTEM ,
Last Agent to Sell the Property
Adly Group Realty License #4759 Listed on: 02/08/2022
Last Buyer's Agent
Beth Walkonen
McAlister Realty (2409) License #12114
We collect this data history from publicly available records. To have your information removed, we recommend requesting removal directly through your county’s website.
Jeff Turpin
Real Local/Real Broker, LLC
(864) 581-2705
41 Total Sales
1 in Starr
$72,000 Price
Miles Maiden
Real Broker, LLC
(864) 740-8252
81 Total Sales
1 in Starr
$340,000 Price
Shanda Dean
Herlong Sotheby's International Real
(855) 627-0200
81 Total Sales
2 in Starr
$160K - $249K Price Range
Tatyana Curdoglo
Reznik Real Estate LLC
(864) 312-7955
137 Total Sales
2 in Starr
$35,000 Price Range
Jakaila Miller
Noelle B Collective
(864) 712-4930
35 Total Sales
3 in Starr
$28K - $160K Price Range
Traverse Foster
Commonwealth Realty, LLC
(864) 581-3865
88 Total Sales
2 in Starr
$20K - $29K Price Range
We collect this data history from publicly available records. To have your information removed, we recommend requesting removal directly through your county’s website.
| Date | Buyer | Sale Price | Title Company |
|---|---|---|---|
| $185,000 | Bradley K Richardson Pc |
We collect this data history from publicly available records. To have your information removed, we recommend requesting removal directly through your county’s website.
| Date | Status | Borrower | Loan Amount |
|---|---|---|---|
| Open | $110,000 |
We collect this data history from publicly available records. To have your information removed, we recommend requesting removal directly through your county’s website.
| Date | Event | Price | List to Sale | Price per Sq Ft |
|---|---|---|---|---|
| 03/10/2022 03/10/22 | Sold | $185,000 | +9.5% | $161 / Sq Ft |
| 02/12/2022 02/12/22 | Pending | -- | -- | -- |
| 02/08/2022 02/08/22 | For Sale | $169,000 | -- | $147 / Sq Ft |
We collect this data history from publicly available records. To have your information removed, we recommend requesting removal directly through your county’s website.
| Year | Tax Paid | Tax Assessment Tax Assessment Total Assessment is a certain percentage of the fair market value that is determined by local assessors to be the total taxable value of land and additions on the property. | Land | Improvement |
|---|---|---|---|---|
| 2025 | $780 | $7,430 | $440 | $6,990 |
| 2024 | $780 | $7,430 | $440 | $6,990 |
| 2023 | $1,113 | $7,430 | $440 | $6,990 |
| 2022 | $563 | $3,570 | $440 | $3,130 |
| 2021 | $517 | $3,170 | $440 | $2,730 |
| 2020 | $512 | $3,170 | $440 | $2,730 |
| 2019 | $512 | $3,170 | $440 | $2,730 |
| 2018 | $512 | $3,170 | $440 | $2,730 |
| 2017 | -- | $3,170 | $440 | $2,730 |
| 2016 | $503 | $3,100 | $440 | $2,660 |
| 2015 | $513 | $3,100 | $440 | $2,660 |
| 2014 | $518 | $3,100 | $440 | $2,660 |
Seller's Agent in 2022
Danny Burdette
Adly Group Realty
(864) 940-3523
224 Total Sales
B
Buyer's Agent in 2022
Beth Walkonen
McAlister Realty (2409)
Source: Western Upstate Multiple Listing Service
MLS Number: 20247555
APN: 126-09-01-032
Disclaimer: Certain information contained herein is derived from information provided by parties other than Homes.com. All information provided is deemed reliable, but is not guaranteed to be accurate and should be independently verified.
The data relating to real estate for sale on this Web site comes in part from the Broker Reciprocity Program of the Western Upstate Association of REALTORS®, Inc. and the Western Upstate Multiple Listing Service, Inc
This information is deemed reliable, but not guaranteed. Neither, the Western Upstate Association of REALTORS®, Inc. or Western Upstate Multiple Listing Service of South Carolina, Inc., nor the listing broker, nor their agents or subagents are responsible for the accuracy of the information. The buyer is responsible for verifying all information. This information is provided by the Western Upstate Association of REALTORS®, Inc. and Western Upstate Multiple Listing Service of South Carolina, Inc. for use by its members and is not intended for the use for any other purpose.
Ask me questions while you tour the home.