NOT LISTED FOR SALE

251 Troy-Schenectady Rd Latham, NY 12110

Latham Area

Estimated Value: $412,679

5 Beds
2.5 Baths
1,783 Sq Ft
$231/Sq Ft Est. Value

Sale Details

Date Sold: January 9, 2026

Last sale price $435,000 $244 Per Sq Ft

Est. 5% decrease in value since last sale

Current estimated payment $2,676 / mo

36 Days on Market

Highlights

  • Colonial Architecture
  • Deck
  • Finished Attic
  • Latham Ridge School Rated A-
  • Wood Flooring
  • Full Attic

About This Home

As of January 2026

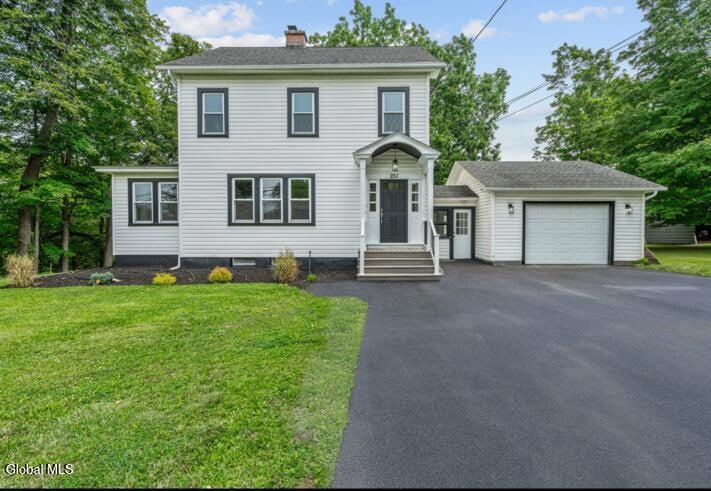
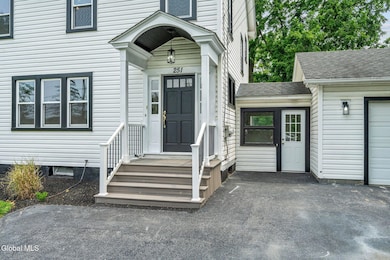
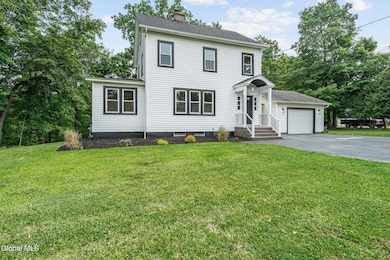
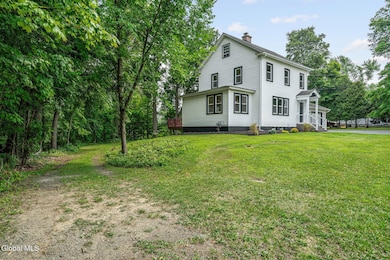
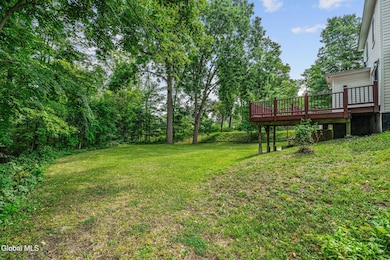
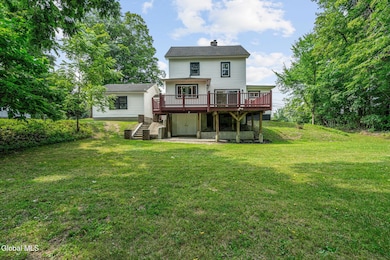
Completely renovated 5-Bedroom, 2-1/2 bath Colonial in desirable North Colonie School District. In the interior, every inch has been thoughtfully renovated from attic to basement—including updated electric, new windows, and modern finishes throughout. Enjoy the convenience of a walk-out, 507 sq ft of finished basement, ideal for additional living space or future in-law potential, plus a spacious two-car garage for ample storage. With nothing left to do but unpack, this turnkey property offers the perfect blend of style, function, and location. Schedule your showing today—this one won't last! Neighboring lot is available for purchase also, 255 Troy Schenectady Rd on tax maps. .48 acre, offering even more space and potential for expansion or investment.

Last Agent to Sell the Property

Craig M Clermont

Carrow Real Estate Services LLC License #10401382252 Listed on: 09/17/2025

Last Buyer's Agent

Kareem Jandali

Jandali Realty License #10371200250

Create a Home Valuation Report for This Property
The Home Valuation Report is an in-depth analysis detailing your home's value as well as a comparison with similar homes in the area

Home Details

Home Type

  • Single Family

Est. Annual Taxes

  • $6,382

Year Built

  • Built in 1940 | Remodeled

Lot Details

  • 19,602 Sq Ft Lot
  • Lot Dimensions are 169 x 166 x 114 x 127
  • Landscaped
  • Level Lot
  • Cleared Lot

Parking

  • 2 Car Detached Garage
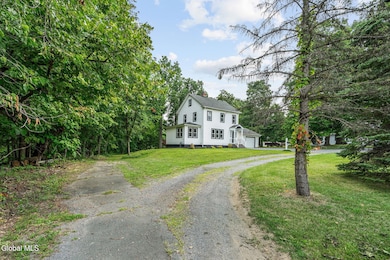
  • Circular Driveway

Home Design

  • Colonial Architecture
  • Shingle Roof
  • Vinyl Siding
  • Asphalt

Interior Spaces

  • 3-Story Property
  • Paddle Fans
  • Double Pane Windows
  • ENERGY STAR Qualified Windows
  • French Doors
  • Family Room
  • Living Room with Fireplace
  • Formal Dining Room
  • Utility Room

Kitchen

  • Eat-In Kitchen
  • Oven
  • Range
  • Microwave
  • Dishwasher
  • Stone Countertops

Flooring

  • Wood
  • Carpet
  • Ceramic Tile
  • Vinyl

Bedrooms and Bathrooms

  • 5 Bedrooms
  • Bathroom on Main Level

Attic

  • Full Attic
  • Walkup Attic
  • Finished Attic

Finished Basement

  • Heated Basement
  • Walk-Out Basement
  • Basement Fills Entire Space Under The House
  • Finished Basement Bathroom
  • Laundry in Basement

Home Security

  • Carbon Monoxide Detectors
  • Fire and Smoke Detector

Outdoor Features

  • Deck
  • Patio
  • Exterior Lighting

Schools

  • Shaker High School

Utilities

  • No Cooling
  • Heating System Uses Natural Gas
  • Baseboard Heating
  • Hot Water Heating System
  • 200+ Amp Service

Community Details

  • No Home Owners Association

Listing and Financial Details

  • Legal Lot and Block 2.000 / 5
  • Assessor Parcel Number 012689 31.8-5-2

Home Details

Home Type

Single Family

Est. Annual Taxes

$6,382

Year Built

Built in 1940 | Remodeled

Lot Details

0.45 Acres

Parking

2

Listing Details

  • Property Type: Residential
  • Property Sub Type: Single Family Residence
  • Year Built: 1940
  • Directions: Rt 2 Troy Schenectady Rd, east from circle.
  • Above Grade Finished Sq Ft: 1783.0
  • Architectural Style: Colonial
  • Lot Size Acres: 0.45
  • Lot Size: 169 x 166 x 114 x 127
  • New Construction: No
  • Other Room Level: Third
  • Sale Detail Seller Contribution: No
  • Subdivision Name: Select One
  • Garage Yn: Yes
  • Levels: Three Or More
  • Special Features: None

Interior Features

  • Flooring: Carpet, Ceramic Tile, Hardwood, Vinyl
  • Basement: Walk-Out Access, Full, Finished, Heated
  • Interior Amenities: Paddle Fan, Eat-in Kitchen
  • Appliances: Range, Refrigerator, Dishwasher, Microwave, Oven
  • Full Bathrooms: 2
  • Half Bathrooms: 1
  • Total Bedrooms: 5
  • Below Grade Sq Ft: 507.0
  • Door Features: French Doors
  • Fireplace Features: Living Room
  • Fireplaces: 1
  • Living Area: 1783.0
  • Bedroom Level: First
  • Dining Room Level: First
  • Kitchen Level: First
  • Living Room Level: First
  • Window Features: ENERGY STAR Qualified Windows, Double Pane Windows
  • Bathroom Levels Full Bathroom 1: 1st
  • Bathroom Levels Full Bathroom 2: 2nd
  • Bathroom Levels Half Bathroom 1: Basement
  • Fireplace: Yes
  • Attic Features: Finished, Full, Walk-Up
  • Dining Room Type: Formal Dining Room
  • Interior Features: Stone Countertops, Paddle Fan
  • Kitchen Features: Eat-in Kitchen, Modern Kitchen

Exterior Features

  • Exterior Features: Drive-Paved, Lighting
  • Roof: Asphalt, Shingle
  • Construction Type: Vinyl Siding
  • Other Structures: Garage(s)
  • Patio And Porch Features: Patio, Deck
  • Waterfront: No
  • Property Condition: Updated/Remodeled

Garage/Parking

  • Garage Spaces: 2.0
  • Parking Features: Detached, Circular Driveway, Paved, Driveway, Garage
  • Attached Garage: No
  • Total Parking Spaces: 10.0
  • Property Detail:Parking YN: Yes

Utilities

  • Sewer: Public Sewer
  • Cooling: None
  • Electric: 200+ Amp Service
  • Heating: Natural Gas, Baseboard, Hot Water
  • Laundry Features: In Basement
  • Security: Carbon Monoxide Detector(s), Smoke Detector(s)
  • Water Source: Public
  • Cooling Y N: No
  • Heating Yn: Yes

Condo/Co-op/Association

  • Association: No

Schools

  • Junior High Dist: North Colonie (including Maplewood)

Lot Info

  • Lot Features: Cleared, Landscaped, Level
  • Parcel #: 012689 31.8-5-2
  • Lot Size Sq Ft: 19602.0

Tax Info

  • Tax Annual Amount: 6382.0
  • Tax Block: 5
  • Tax Lot: 2.000

MLS Schools

  • HighSchool: Shaker HS

Home Values in the Area

Source: Public Records

Average Home Value in this Area


Source: Public Records

Agents Specializing in Latham, NY

See All Agents

Property History

We collect this data history from publicly available records. To have your information removed, we recommend requesting removal directly through your county’s website.

Date Event Price List to Sale Price per Sq Ft
01/09/2026 01/09/26 Sold $435,000 -3.3% $244 / Sq Ft
10/23/2025 10/23/25 Pending -- -- --
09/17/2025 09/17/25 For Sale $449,900 -- $252 / Sq Ft
Source: Global MLS

Agents Affiliated with this Home

  • Section Image
  • Section Image
See All Agents

Map

Source: Global MLS

MLS Number: 202526002

Global MLS

APN: 012689 31.8-5-2

Your Personal Tour Guide

Ask me questions while you tour the home.