
Emily Hughes Smith
RE/MAX Connection
(888) 559-5237
43 Total Sales
1 in Victorian Village
$382,000 Price
Estimated Value: $653,784
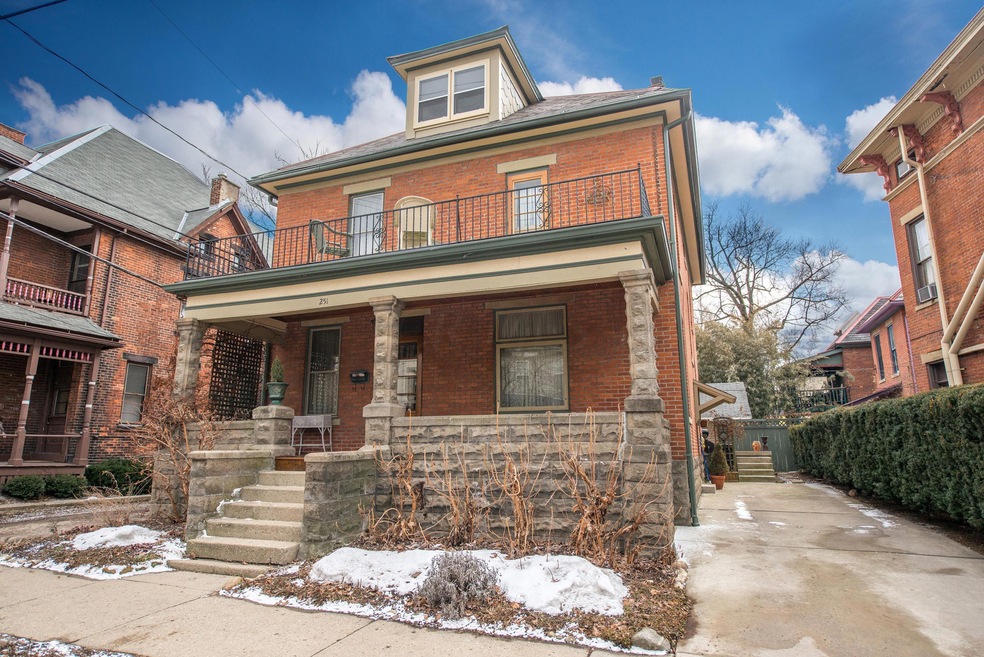
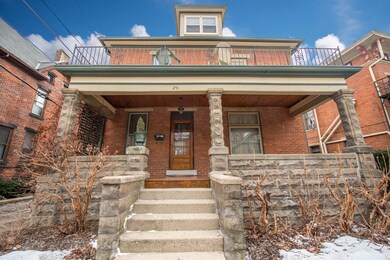
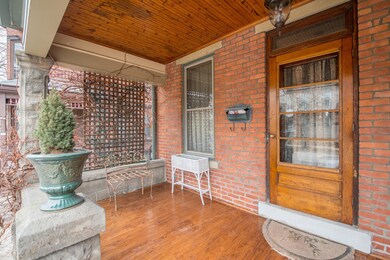
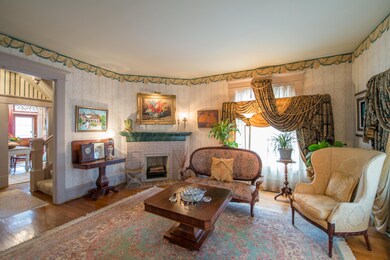
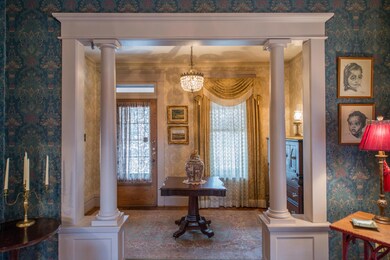
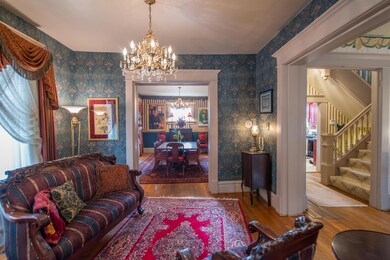
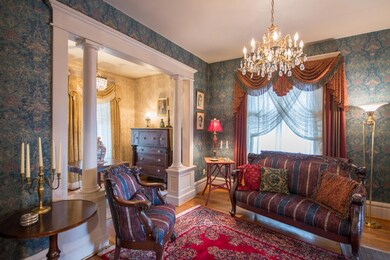
Elegant turn of the century brick four square in the heart of Victorian Village awaits a new owner! In the care of the same family for 40 years, it is rich with history, detail & character. Wonderful floor plan for entertaining, open foyer, 2 parlors, lg dining room will seat many guests, updated kitchen with great storage, applncs, oak floors, 4 bedrms, 1.5 baths, 11 chandeliers, beautifully renovated front porch & 2nd flr balcony, closets outfitted by Closets by Design, potential space in walk-up attic, raised rear patio, off st parking, close to Short North, OSU, Battelle, Downtown
Last Agent to Sell the Property
KW Classic Properties Realty License #368161 Listed on: 03/07/2014
We collect this data history from publicly available records. To have your information removed, we recommend requesting removal directly through your county’s website.
Emily Hughes Smith
RE/MAX Connection
(888) 559-5237
43 Total Sales
1 in Victorian Village
$382,000 Price
Stephen Springer
Keller Williams Greater Cols
(380) 235-3017
78 Total Sales
2 in Victorian Village
$300K - $330K Price Range
Alissa Gilroy-Garafolo
Vision One Real EstateAdvisors
(380) 800-5660
64 Total Sales
1 in Victorian Village
$617,000 Price
Aric Gibson
New Directions Realty, LLC
(888) 711-2076
41 Total Sales
1 in Victorian Village
$725,000 Price
Jerry Marshall
EXP Realty, LLC
(937) 421-8117
61 Total Sales
1 in Victorian Village
$290,000 Price
Erik Hiss
Keller Williams Capital Ptnrs
(380) 777-5758
229 Total Sales
1 in Victorian Village
$745,000 Price
We collect this data history from publicly available records. To have your information removed, we recommend requesting removal directly through your county’s website.
| Date | Buyer | Sale Price | Title Company |
|---|---|---|---|
| $320,000 | Amerititle | ||
| Mahaffey Eva | -- | -- |
We collect this data history from publicly available records. To have your information removed, we recommend requesting removal directly through your county’s website.
| Date | Status | Borrower | Loan Amount |
|---|---|---|---|
| Open | $232,400 | ||
| Closed | Bruns Ericka | $256,000 | |
| Closed | Perfect Kimber L | $112,300 | |
| Closed | Perfect Kimber | $150,000 | |
| Closed | Perfect Kimber | $77,000 |
We collect this data history from publicly available records. To have your information removed, we recommend requesting removal directly through your county’s website.
| Date | Event | Price | List to Sale | Price per Sq Ft |
|---|---|---|---|---|
| 03/27/2025 03/27/25 | Off Market | $320,000 | -- | -- |
| 06/27/2014 06/27/14 | Sold | $320,000 | -7.2% | $150 / Sq Ft |
| 05/28/2014 05/28/14 | Pending | -- | -- | -- |
| 03/06/2014 03/06/14 | For Sale | $345,000 | -- | $162 / Sq Ft |
We collect this data history from publicly available records. To have your information removed, we recommend requesting removal directly through your county’s website.
| Year | Tax Paid | Tax Assessment Tax Assessment Total Assessment is a certain percentage of the fair market value that is determined by local assessors to be the total taxable value of land and additions on the property. | Land | Improvement |
|---|---|---|---|---|
| 2025 | $7,533 | $167,860 | $53,900 | $113,960 |
| 2024 | $7,533 | $167,860 | $53,900 | $113,960 |
| 2023 | $7,437 | $167,860 | $53,900 | $113,960 |
| 2022 | $8,975 | $173,050 | $28,180 | $144,870 |
| 2021 | $8,991 | $173,050 | $28,180 | $144,870 |
| 2020 | $9,003 | $173,050 | $28,180 | $144,870 |
| 2019 | $8,712 | $143,610 | $23,490 | $120,120 |
| 2018 | $7,746 | $143,610 | $23,490 | $120,120 |
| 2017 | $8,497 | $140,150 | $23,490 | $116,660 |
| 2016 | $7,489 | $113,060 | $19,640 | $93,420 |
| 2015 | $6,799 | $113,060 | $19,640 | $93,420 |
| 2014 | $6,752 | $112,010 | $19,640 | $92,370 |
| 2013 | $3,134 | $105,420 | $17,850 | $87,570 |
Seller's Agent in 2014
Sharon Young
KW Classic Properties Realty
(614) 783-1945
7 Total Sales
Buyer's Agent in 2014
Zachary Cantrell
Keller Williams Capital Ptnrs
(740) 272-2316
1 in this area
51 Total Sales
Source: Columbus and Central Ohio Regional MLS
MLS Number: 214013568
APN: 010-016055
Disclaimer: Certain information contained herein is derived from information provided by parties other than Homes.com. All information provided is deemed reliable, but is not guaranteed to be accurate and should be independently verified.
IDX information is provided exclusively for personal, non-commercial use, and may not be used for any purpose other than to identify prospective properties consumers may be interested in purchasing.
Information is deemed reliable but not guaranteed.
Ask me questions while you tour the home.