
Tammie Crane
Responds Quickly
Homes by Crane
(971) 803-5591
87 Total Sales
2 in Lafayette
$490K - $553K Price Range
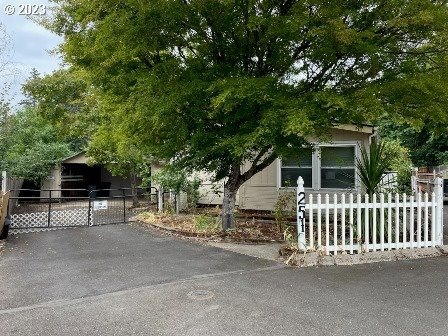
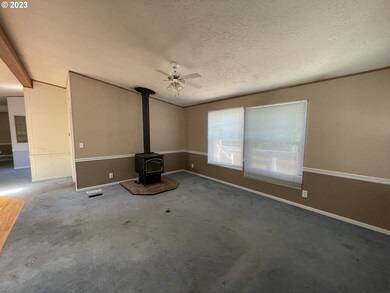
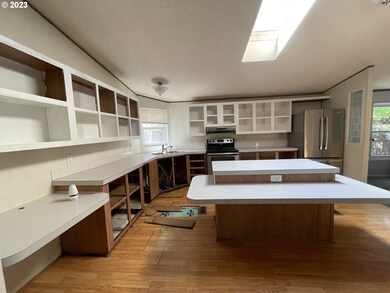
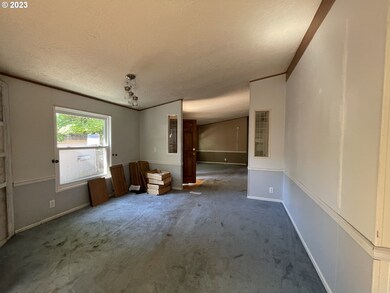

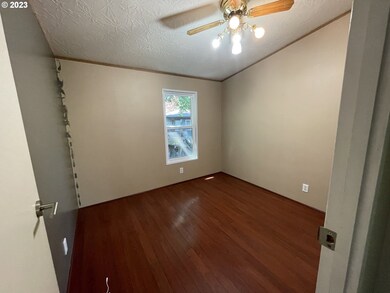
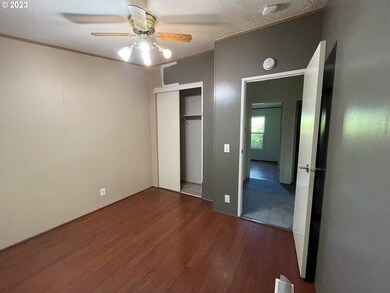
1760 sqft double wide manufactured home with 3 bedrooms 2 baths, and an open floor plan. New roof 2023. This property is eligible under the First Look Initiative Through 09/27/2023.
Last Agent to Sell the Property
Northwest Investor Realty License #200711198 Listed on: 08/29/2023
We collect this data history from publicly available records. To have your information removed, we recommend requesting removal directly through your county’s website.
Tammie Crane
Homes by Crane
(971) 803-5591
87 Total Sales
2 in Lafayette
$490K - $553K Price Range
Aimee Davis
Firefly Real Estate
(503) 241-2240
53 Total Sales
1 in Lafayette
$580,000 Price
Jason Kennedy
RE/MAX Equity Group
(503) 749-9232
175 Total Sales
2 in Lafayette
$409,000 Price Range
Juan Vasquez
WINDERMERE HERITAGE
(541) 918-3682
147 Total Sales
1 in Lafayette
$599,960 Price
Savannah Waters
PARAMOUNT REAL ESTATE SERVICES
(971) 272-8386
81 Total Sales
2 in Lafayette
$955,000 Price Range
Rick Brainard
Premiere Property Group, LLC
(971) 369-7332
280 Total Sales
1 in Lafayette
$470,000 Price
We collect this data history from publicly available records. To have your information removed, we recommend requesting removal directly through your county’s website.
| Date | Buyer | Sale Price | Title Company |
|---|---|---|---|
| $232,000 | Service Link | ||
| -- | None Listed On Document | ||
| $203,118 | Service Link | ||
| $216,600 | First American Title |
We collect this data history from publicly available records. To have your information removed, we recommend requesting removal directly through your county’s website.
| Date | Status | Borrower | Loan Amount |
|---|---|---|---|
| Open | $225,885 | ||
| Previous Owner | $173,280 |
We collect this data history from publicly available records. To have your information removed, we recommend requesting removal directly through your county’s website.
| Date | Event | Price | List to Sale | Price per Sq Ft | Prior Sale |
|---|---|---|---|---|---|
| 12/07/2023 12/07/23 | Sold | $232,000 | +3.2% | $138 / Sq Ft | |
| 09/20/2023 09/20/23 | Pending | -- | -- | -- | |
| 08/29/2023 08/29/23 | For Sale | $224,900 | +3.8% | $134 / Sq Ft | |
| 10/13/2017 10/13/17 | Sold | $216,600 | -3.7% | $129 / Sq Ft | View Prior Sale |
| 08/30/2017 08/30/17 | Pending | -- | -- | -- | |
| 06/19/2017 06/19/17 | For Sale | $224,900 | -- | $134 / Sq Ft |
We collect this data history from publicly available records. To have your information removed, we recommend requesting removal directly through your county’s website.
| Year | Tax Paid | Tax Assessment Tax Assessment Total Assessment is a certain percentage of the fair market value that is determined by local assessors to be the total taxable value of land and additions on the property. | Land | Improvement |
|---|---|---|---|---|
| 2025 | $2,267 | $154,761 | ||
| 2024 | $2,208 | $150,253 | ||
| 2023 | $2,150 | $145,877 | $0 | $0 |
| 2022 | $2,107 | $141,628 | $0 | $0 |
| 2021 | $2,041 | $137,503 | $0 | $0 |
| 2020 | $1,989 | $133,498 | $0 | $0 |
| 2019 | $1,945 | $129,610 | $0 | $0 |
| 2018 | $1,782 | $125,835 | $0 | $0 |
| 2017 | $1,732 | $122,170 | $0 | $0 |
| 2016 | $1,693 | $118,612 | $0 | $0 |
| 2015 | $1,179 | $82,775 | $0 | $0 |
| 2014 | $1,034 | $72,369 | $0 | $0 |
Seller's Agent in 2023
Brenda Schamp
Northwest Investor Realty
(541) 223-8258
1 in this area
40 Total Sales
Buyer's Agent in 2023
RICHARD CRAFTS
HomeSmart Realty Group
(503) 884-4232
1 in this area
60 Total Sales
Seller's Agent in 2017
Gary Eckdahl
Bella Casa Real Estate Group
(503) 883-3938
1 in this area
88 Total Sales
Buyer's Agent in 2017
Sandy Mitchell
The Kelly Group Real Estate
(503) 502-6408
50 Total Sales
Source: Regional Multiple Listing Service (RMLS)
MLS Number: 23042007
Disclaimer: Certain information contained herein is derived from information provided by parties other than Homes.com. All information provided is deemed reliable, but is not guaranteed to be accurate and should be independently verified.
The content relating to real estate for sale on this web site comes in part from the IDX program of the RMLS™ of Portland, Oregon. Real estate listings held by brokerage firms other than Ten-X are marked with the RMLS™ logo, and detailed information about these properties includes the names of the listing brokers. Listing content is copyright © 2026 RMLS™, Portland, Oregon. Some properties which appear for sale on this web site may subsequently have sold or may no longer be available. All information provided is deemed reliable but is not guaranteed and should be independently verified.
Ask me questions while you tour the home.